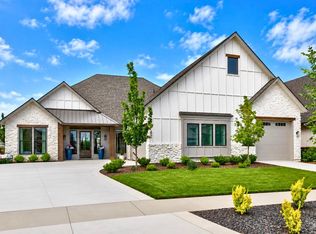
Experience luxury living in one of Eagle's most sought-after communities, where an unmatched location places you just minutes from award-winning wineries, the Boise Foothills, and the iconic Boise River Greenbelt. Designed for an active and connected lifestyle, this intimate neighborhood of only 74 homes offers private resort-style amenities including a residents-only pool, scenic ponds, tranquil water features, and miles of beautifully maintained walking and biking paths. Built by Todd Campbell Custom Homes, the Cassia RV seamlessly blends timeless craftsmanship with modern functionality. This thoughtfully designed floor plan features three spacious bedrooms in addition to a private office AND separate flex space. At the center of the home, the chef's kitchen is as beautiful as it is functional, showcasing Wolf stainless steel appliances, ceiling-height custom cabinetry, designer tile, a touchless faucet, and an expansive island that invites gathering. Oversized energy-efficient windows create a bright, sophisticated atmosphere throughout the main living spaces and the open-concept great room is highlighted by a stunning floor-to-ceiling fireplace and walls of windows that overlook the fully landscaped backyard, creating a seamless transition between indoor and outdoor living. 36' RV garage is complete with durable epoxy floors and ample space for vehicles, toys, and hobbies.
New
$1,174,900
2346 N Annadale Pl, Eagle, ID 83616
3beds
2baths
2,700sqft
:
Get pre-qualified$6,919/mo
Single Family Residence
Built in 2026
10,018 Square Feet Lot
$1,166,900 Zestimate®
$435/sqft
$167/mo HOA
What's special
Scenic pondsDesigner tileResidents-only poolSeparate flex spaceTouchless faucetTranquil water featuresPrivate office
- 1 day |
- 139 |
- 7 |
Zillow last checked:
Listing updated:
Listed by:
Tracy Conklin Main:208-918-0973,
JPAR Live Local
Source: IMLS,MLS#: 98996324
Facts & features
Interior
Bedrooms & bathrooms
- Bedrooms: 3
- Bathrooms: 2
- Main level bathrooms: 2
- Main level bedrooms: 3
Primary bedroom
- Level: Main
- Area: 224
- Dimensions: 14 x 16
Bedroom 2
- Level: Main
- Area: 182
- Dimensions: 14 x 13
Bedroom 3
- Level: Main
- Area: 168
- Dimensions: 14 x 12
Kitchen
- Level: Main
- Area: 169
- Dimensions: 13 x 13
Office
- Level: Main
- Area: 143
- Dimensions: 11 x 13
Heating
- Forced Air, Natural Gas
Cooling
- Central Air
Appliances
- Included: ENERGY STAR Qualified Water Heater, Tank Water Heater, Dishwasher, Disposal, Double Oven, Microwave, Oven/Range Built-In, Refrigerator, Gas Range
Features
- Bath-Master, Bed-Master Main Level, Split Bedroom, Den/Office, Great Room, Rec/Bonus, Double Vanity, Central Vacuum Plumbed, Walk-In Closet(s), Walk In Shower, Breakfast Bar, Pantry, Kitchen Island, Quartz Counters, Number of Baths Main Level: 2
- Flooring: Tile, Carpet, Engineered Wood Floors
- Has basement: No
- Number of fireplaces: 1
- Fireplace features: One, Gas
Interior area
- Total structure area: 2,700
- Total interior livable area: 2,700 sqft
- Finished area above ground: 2,700
- Finished area below ground: 0
Property
Parking
- Total spaces: 4
- Parking features: Attached, RV Access/Parking, Driveway
- Attached garage spaces: 4
- Has uncovered spaces: Yes
Features
- Levels: One
- Patio & porch: Covered Patio/Deck
- Pool features: Community, Pool
- Fencing: Full
- Waterfront features: Pond Community
Lot
- Size: 10,018 Square Feet
- Dimensions: 125 x 80
- Features: 10000 SF - .49 AC, Irrigation Available, Sidewalks, Auto Sprinkler System, Full Sprinkler System, Pressurized Irrigation Sprinkler System
Details
- Parcel number: R4933270540
- Zoning: City of Eagle-R-2/DA/P
Construction
Type & style
- Home type: SingleFamily
- Property subtype: Single Family Residence
Materials
- Frame, Stucco, HardiPlank Type, Wood Siding
- Foundation: Crawl Space
- Roof: Composition,Architectural Style
Condition
- New Construction
- New construction: Yes
- Year built: 2026
Details
- Builder name: Todd Campbell Custom Home
Utilities & green energy
- Water: Public
- Utilities for property: Sewer Connected
Green energy
- Green verification: ENERGY STAR Certified Homes
Community & HOA
Community
- Subdivision: Kingswood Estates
HOA
- Has HOA: Yes
- HOA fee: $2,000 annually
Location
- Region: Eagle
Financial & listing details
- Price per square foot: $435/sqft
- Date on market: 8/5/2026
- Listing terms: Cash,Conventional,VA Loan
- Ownership: Fee Simple,Fractional Ownership: No
- Road surface type: Paved
Estimated market value
$1,166,900
$1.11M - $1.23M
$3,885/mo
Price history
Price history is unavailable.
Public tax history
Tax history is unavailable.
Monthly payment
Est. payment
Payment breakdown
Explore the cost of this home by adjusting the details. Changes won't be saved.Climate risks
Neighborhood: 83616
Nearby schools
GreatSchools rating
- 7/10Star Elementary SchoolGrades: PK-5Distance: 4 mi
- 10/10Eagle Middle SchoolGrades: 6-8Distance: 2.5 mi
- 10/10Eagle High SchoolGrades: 9-12Distance: 1.1 mi
Schools provided by the listing agent
- Elementary: Eagle
- Middle: Eagle Middle
- High: Eagle
- District: West Ada School District
Source: IMLS. This data may not be complete. We recommend contacting the local school district to confirm school assignments for this home.
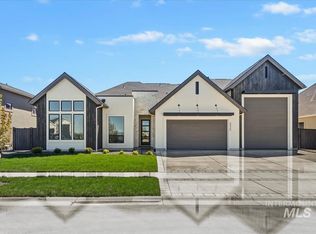
- $1,150,0004 bd3 ba2.6k sqft2330 N Annadale Ave #RV, Eagle, ID 83616Pending
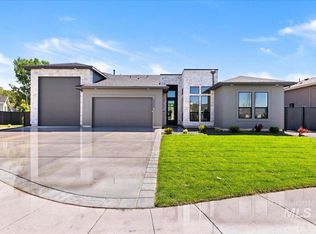
- $1,174,9004 bd3 ba2.6k sqft2368 N Annadale Pl, Eagle, ID 83616New Construction
- $--4 bd4 ba3.5k sqft2379 N Annadale Pl, Eagle, ID 83616Sold

- $--4 bd3 ba3.3k sqft2382 N Annadale Pl, Eagle, ID 83616Sold
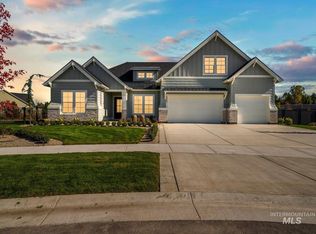
- $1,100,3004 bd4 ba3.4k sqft2182 N Annadale Ave, Eagle, ID 83616Off Market
- from $899,9993 bd3 ba2.4k sqftResidence 1 Plan, Kingswood Estates, Eagle, ID 83616New Construction
- $945,3004 bd2 ba3k sqft4761 W Montage Ct, Eagle, ID 83616Off Market
- $--3 bd3 ba2.4k sqft2236 N Annadale Ave, Eagle, ID 83616Sold
A local agent can set up tours, give advice and negotiate with sellers.
Similar homes
- $1,249,9003 bd2 ba2.7k sqft4973 W Braveheart St, Eagle, ID 83616New
 MLS ID #98996323, Tracy Conklin, JPAR Live Local. IMLS
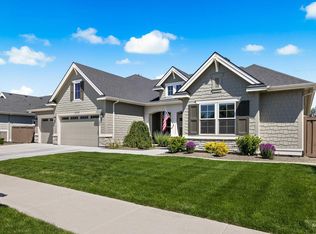
 - $1,275,0004 bd4 ba3.2k sqft5008 W Strant St, Eagle, ID 83616Active
 MLS ID #98988866, Kristina Cleaver, Point Realty LLC. IMLS
 - $1,149,0004 bd4 ba2.6k sqft360 N Hunter Creek Ave, Eagle, ID 83616Active
 MLS ID #98995276, Brooke Brennan, Boise Premier Real Estate. IMLS
 - $1,150,0003 bd3 ba2.6k sqft7742 W Palamas Dr, Eagle, ID 83616Active
 MLS ID #98993616, Alei Merrill, ALEI International. IMLS
 - $1,199,5004 bd4 ba2.8k sqft311 N Hunter Creek Ave, Eagle, ID 83616ActiveMLS ID #98994808, Garrik Woodhouse, Homes of Idaho. IMLS
- $1,224,9903 bd3 ba3k sqft1093 N Morehouse Ave, Eagle, ID 83616ActiveMLS ID #98989260, Tanya Ranger, Amherst Madison. IMLS
- $1,209,0004 bd4 ba3.3k sqft7831 W Flathead Lakes St #E, Eagle, ID 83616ActiveMLS ID #98993584, Matt Valentine, Homes of Idaho. IMLS
- $1,099,9004 bd5 ba3.2k sqft6380 W Evita St, Eagle, ID 83616ActiveMLS ID #98981435, Aubrey Fuhriman, NextHome Treasure Valley. IMLS
- $899,9993 bd3 ba2.4k sqft2134 N Annadale Ave, Eagle, ID 83616ActiveIMLS
- $829,9003 bd3 ba2.7k sqft3940 W Monticello St, Eagle, ID 83616ActiveMLS ID #98994123, Stephanie Mcpherson, Better Homes & Gardens 43North. IMLS
- $1,154,8393 bd4 ba3k sqft14293 N Goldfinch Ave, Boise, ID 83714NewIMLS
- $745,0003 bd3 ba2.3k sqft1993 N Foudy Ave, Eagle, ID 83616ActiveMLS ID #98987880, David Wuertz, Wuertz Real Estate. IMLS
- from $899,9993 bd3 ba2.4k sqftResidence 1 Plan, Kingswood Estates, Eagle, ID 83616New ConstructionWoodbridge Pacific Group
- $899,0004 bd4 ba3.3k sqft1315 N Big Star Pl, Eagle, ID 83616ActiveMLS ID #98995749, Shelby Matson, Idaho Life Real Estate. IMLS
- $1,289,5003 bd4 ba2.9k sqft7320 N Firhill Pl, Eagle, ID 83616ActiveMLS ID #98985124, Kelly Woodhouse, Homes of Idaho. IMLS
- $1,039,8004 bd3 ba2.5k sqft6537 W Danes Dr #Jefferson, Eagle, ID 83616ActiveIMLS
- $1,024,5004 bd3 ba2.5k sqft7205 N Firhill Pl, Eagle, ID 83616ActiveMLS ID #98982011, Kelly Woodhouse, Homes of Idaho. IMLS
- from $1,008,0003 bd3 ba2.5k sqftThe Jefferson Plan, The Estates at Eagle Ridge, Eagle, ID 83616New ConstructionPacific Lifestyle Homes
- $1,295,0005 bd4 ba3.5k sqft4221 W Greenspire Dr, Meridian, ID 83646ActiveMLS ID #98994851, Kim Davis, Group One Sotheby's Int'l Realty. IMLS
- $874,9003 bd3 ba2.6k sqft6484 W Carnock Dr, Eagle, ID 83616ActiveIMLS
