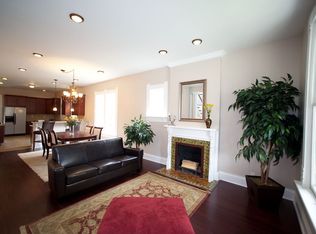
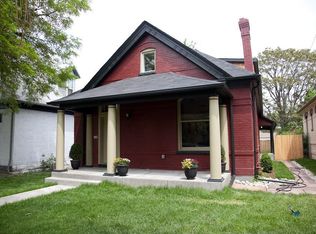
This stunning Whittier home blends historic charm, exceptional modern upgrades + separate studio space in the heart of Denver. The home has been thoughtfully updated while honoring its original character, offering a rare combination of timeless architecture and contemporary comfort. Ideally located in the Whittier neighborhood, just minutes from City Park, the Denver Zoo, museums, and dining, this location offers both convenience and lifestyle. The main floor features a true primary suite with a luxurious spa-inspired bathroom rarely found in homes of this era, complete with double sinks, an impressive walk-in shower, and a relaxing soaking tub. Newly refinished hardwood floors, abundant natural light, a formal dining area, and a welcoming living room with a wood-burning fireplace create warm and inviting spaces throughout. The kitchen is designed for both everyday living and entertaining, showcasing a gorgeous waterfall island, quartz countertops, gas range with pot filler, stainless steel appliances, designer backsplash, and a custom hood...plenty of space to prepare meals and gather with friends. An additional bedroom, full bathroom and large laundry room complete the main level. Head outside and enjoy summer BBQ's in the backyard with plenty of space to entertain. Upstairs, you’ll find three additional bedrooms and a beautifully designed 3/4 bathroom with double vanities and step in shower, offering flexibility for guests, home offices, or additional living space. Outdoors, there is plenty of room to create your ideal outdoor retreat. A two-car garage plus an attached 277 sf bonus studio space with skylights —perfect for an art studio, home office, gym, or creative escape. Additional notable features include a newer roof (2023), furnace and A/C (2019), and water heater (2026). This is a rare opportunity to own a truly special home where historic elegance meets modern luxury.
Sold for $980,135
Zillow last checked:
Listing updated:
Bought with:
Jesse Sehlmeyer, 40028462
Vintage Homes of Denver, Inc.
Source: REcolorado as distributed by MLS GRID,MLS#: 4449444
Price history
| Date | Event | Price |
|---|---|---|
| 5/21/2026 | Sold | $980,135-0.5%$364/sqft |
Source:  REcolorado as distributed by MLS GRID #4449444 Report a problem REcolorado as distributed by MLS GRID #4449444 Report a problem | ||
| 4/27/2026 | Pending sale | $985,000$366/sqft |
Source: REcolorado as distributed by MLS GRID #4449444 Report a problem | ||
| 4/22/2026 | Price change | $985,000-1%$366/sqft |
Source: REcolorado as distributed by MLS GRID #4449444 Report a problem | ||
| 4/7/2026 | Price change | $995,000-2.9%$370/sqft |
Source: REcolorado as distributed by MLS GRID #4449444 Report a problem | ||
| 3/5/2026 | Price change | $1,025,000-2.4%$381/sqft |
Source: REcolorado as distributed by MLS GRID #4449444 Report a problem | ||
| 2/19/2026 | Listed for sale | $1,050,000+75.9%$390/sqft |
Source: REcolorado as distributed by MLS GRID #4449444 Report a problem | ||
| 8/25/2025 | Sold | $597,000-13.4%$222/sqft |
Source: Public Record Report a problem | ||
| 8/13/2025 | Pending sale | $689,000$256/sqft |
Source: REcolorado as distributed by MLS GRID #9267150 Report a problem | ||
| 8/4/2025 | Listed for sale | $689,000$256/sqft |
Source: REcolorado as distributed by MLS GRID #9267150 Report a problem | ||
| 8/1/2025 | Pending sale | $689,000$256/sqft |
Source: REcolorado as distributed by MLS GRID #9267150 Report a problem | ||
| 7/23/2025 | Listed for sale | $689,000$256/sqft |
Source: REcolorado as distributed by MLS GRID #9267150 Report a problem | ||
| 7/18/2025 | Pending sale | $689,000$256/sqft |
Source: REcolorado as distributed by MLS GRID #9267150 Report a problem | ||
| 7/12/2025 | Listed for sale | $689,000+344.7%$256/sqft |
Source: REcolorado as distributed by MLS GRID #9267150 Report a problem | ||
| 9/4/1998 | Sold | $154,950+121.4%$58/sqft |
Source: Public Record Report a problem | ||
| 11/29/1996 | Sold | $70,000$26/sqft |
Source: Public Record Report a problem | ||

Get a cash offer in 3 minutes
Find out how much your home could sell for in as little as 3 minutes with a no-obligation cash offer.
Estimated market value
$960,400
