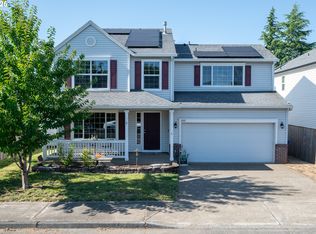
Move right into this beautifully refreshed 4-bedroom, 2.5-bathroom home offering nearly 2,000 square feet of comfortable living in a convenient Cornelius location. Filled with natural light, the thoughtfully designed floor plan features spacious living areas, everyday functionality, and stylish updates throughout.Enjoy peace of mind with numerous recent improvements, including a brand-new roof, carpet, interior paint, light fixtures, and appliances, plus a newer furnace and gutters.Step outside to an expansive backyard designed for both entertaining and unwinding. A recently built deck, newer fencing, and a cozy fire pit create the perfect outdoor retreat, while direct access to the neighborhood park adds even more space to enjoy. Conveniently located near schools, shopping, restaurants, parks, and everyday amenities, this move-in ready home offers the ideal combination of comfort, modern updates, and an unbeatable location.
Sold
Zillow last checked:
Listing updated:
Bought with:
Eddie Chanez, 200609069
All Professionals Real Estate
Source: RMLS (OR),MLS#: 403150897
Price history
| Date | Event | Price |
|---|---|---|
| 8/28/2026 | Sold | $515,000$260/sqft |
Source:  RMLS (OR) #403150897 Report a problem RMLS (OR) #403150897 Report a problem | ||
| 8/8/2026 | Pending sale | $515,000$260/sqft |
Source: RMLS (OR) #403150897 Report a problem | ||
| 7/14/2026 | Price change | $515,000-1.9%$260/sqft |
Source: RMLS (OR) #403150897 Report a problem | ||
| 5/16/2026 | Listed for sale | $525,000+234.6%$266/sqft |
Source: RMLS (OR) #403150897 Report a problem | ||
| 4/10/2014 | Listing removed | $1,349$1/sqft |
Source: Property Management Systems Report a problem | ||
| 4/4/2014 | Listed for rent | $1,349+4.2%$1/sqft |
Source: Property Management Systems Report a problem | ||
| 9/11/2012 | Listing removed | $1,295$1/sqft |
Source: Property Management Systems Report a problem | ||
| 8/28/2012 | Listed for rent | $1,295$1/sqft |
Source: Property Management Systems Report a problem | ||
| 2/25/1998 | Sold | $156,900$79/sqft |
Source: Public Record Report a problem | ||
Get a cash offer in 3 minutes
Find out how much your home could sell for in as little as 3 minutes with a no-obligation cash offer.
Estimated market value
$515,800
