Skip main navigation
Closed
  • $640,000

    2346 Orton St, Charlotte, NC 28208

    3beds
    2,415sqft
    Single Family Residence
    Built in 1952
    0.3 Acres Lot
    $601,100 Zestimate®
    $265/sqft
    $2,680 Estimated rent

    Home value

    $601,100

    $523,000 - $691,000

    $2,680/mo

    Zestimate® history
    Loading
    Loading...

    Owner options

    List your home for rent

    $2,680/mo

    Rent Zestimate®

    Find your next renter with Zillow Rental Manager. Plus, with online applications, you can quickly screen prospective tenants – for free.

    Learn more

    $2,680/mo

    Rent Zestimate®

    Refinance and save

    $3,780/mo

    Est. payment

    Refinancing to a lower rate could help reduce your monthly payments and save thousands over the life of the loan.

    See today's rates

    $3,780/mo

    Est. payment

    Explore your selling options

    Work with a Zillow partner agent

    Leverage their expertise and Zillow's premium Showcase listings to get your home seen by more buyers.

    Get started

    List with your own agent

    Get your home in front of millions of buyers by listing it on Zillow.

    Learn how to do it

    Sell it yourself

    Take full control of how buyers see your home on Zillow by listing For Sale by Owner (FSBO).

    List your home

    What's special

    Spacious covered front porchLarge sliding glass doorsPrivate backyardOpen kitchenTile backsplashQuartz countertopsSecluded primary suite
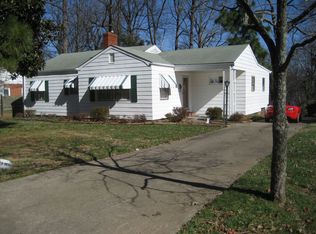
    Welcome to your fully renovated and thoughtfully expanded custom Craftsman-style home. This 3BR/2.5BA was designed with charm, flow, and function in mind. Features include vaulted ceilings with exposed beams, a stunning dual sided fireplace and beautifully refinished original hardwoods. The open kitchen offers quartz countertops, soft-close shaker cabinets, tile backsplash, and stainless steel appliances. The secluded primary suite provides privacy, while the secondary baths share easy access to the common areas. Enjoy a spacious covered front porch and a private backyard with large sliding glass doors, patio, and professionally landscaped lawn with irrigation. Sitting slightly elevated on the lot offers privacy and presence, all just minutes to Uptown Charlotte.

    Zillow last checked:

    Listing updated:

    Listed by:

    Catherine Graham 704-890-5706,

    Berkshire Hathaway HomeServices Elite Properties

    Bought with:

    Julie Everakes

    NorthGroup Real Estate LLC

    Source: Canopy MLS as distributed by MLS GRID,MLS#: 4276653MLS Logo

    Facts & features

    Interior

    Bedrooms & bathrooms
    • Bedrooms: 3
    • Bathrooms: 3
    • Full bathrooms: 2
    • 1/2 bathrooms: 1
    • Main level bedrooms: 3
    Primary bedroom
    • Features: Ceiling Fan(s), Coffered Ceiling(s), Walk-In Closet(s)
    • Level: Main
    Bedroom s
    • Features: Ceiling Fan(s), Walk-In Closet(s)
    • Level: Main
    Bedroom s
    • Features: Ceiling Fan(s)
    • Level: Main
    Bathroom half
    • Features: See Remarks
    • Level: Main
    Bathroom full
    • Level: Main
    Bathroom full
    • Level: Main
    Dining area
    • Level: Main
    Kitchen
    • Features: Cathedral Ceiling(s), Kitchen Island, Open Floorplan, Storage, Vaulted Ceiling(s)
    • Level: Main
    Living room
    • Features: Ceiling Fan(s), Open Floorplan, Vaulted Ceiling(s)
    • Level: Main
    Workshop
    • Features: See Remarks
    • Level: Basement
    Heating
    • Forced Air
    Cooling
    • Ceiling Fan(s), Central Air
    Appliances
    • Included: Convection Oven, Electric Oven, ENERGY STAR Qualified Dishwasher, ENERGY STAR Qualified Refrigerator, Exhaust Fan, Exhaust Hood, Gas Cooktop, Gas Range, Microwave, Tankless Water Heater
    • Laundry: Electric Dryer Hookup, Gas Dryer Hookup, In Bathroom, Laundry Room, Main Level, Washer Hookup
    Features
    • Kitchen Island, Open Floorplan, Pantry, Storage, Walk-In Closet(s)
    • Flooring: Carpet, Tile, Wood, Other
    • Doors: Sliding Doors
    • Basement: Storage Space,Unfinished
    • Attic: Pull Down Stairs
    • Fireplace features: Den, Family Room, Gas, Gas Starter, Great Room, Living Room, See Through
    Interior area
    • Total structure area: 2,415
    • Total interior livable area: 2,415 sqft
    • Finished area above ground: 2,415
    • Finished area below ground: 0

    Property

    Parking
    • Parking features: Driveway, Parking Space(s)
    • Has uncovered spaces: Yes
    Features
    • Levels: One
    • Stories: 1
    • Entry location: Main
    • Patio & porch: Covered, Deck, Front Porch, Patio, Porch
    • Exterior features: In-Ground Irrigation
    • Waterfront features: None
    Lot
    • Size: 0.3 Acres
    • Dimensions: 75 x 143
    Living quarters
    • Secondary features: Separate Entrance
    Details
    • Parcel number: 06709102
    • Zoning: N1-B
    • Special conditions: Standard

    Construction

    Type & style
    • Home type: SingleFamily
    • Architectural style: Ranch
    • Property subtype: Single Family Residence
    Materials
    • Brick Partial, Fiber Cement, Wood
    • Foundation: Crawl Space, Slab
    Condition
    • New construction: No
    • Year built: 1952

    Utilities & green energy

    • Sewer: Public Sewer
    • Water: City
    • Utilities for property: Electricity Connected

    Community & HOA

    Community
    • Security: Carbon Monoxide Detector(s), Smoke Detector(s)
    • Subdivision: Ashley Park
    Location
    • Region: Charlotte

    Financial & listing details

    • Price per square foot: $265/sqft
    • Tax assessed value: $267,900
    • Date on market: 7/13/2025
    • Cumulative days on market: 125 days
    • Listing terms: Cash,Conventional,FHA,VA Loan
    • Electric utility on property: Yes
    • Road surface type: Concrete, Paved

    Price history

    DateEventPrice
    12/10/2025Sold$640,000-3%$265/sqft
    Source: Canopy MLS as distributed by MLS GRID #4276653 Report a problem
    10/30/2025Price change$660,000-2.9%$273/sqft
    Source: Canopy MLS as distributed by MLS GRID #4276653 Report a problem
    10/1/2025Price change$680,000-2.6%$282/sqft
    Source: Canopy MLS as distributed by MLS GRID #4276653 Report a problem
    7/13/2025Listed for sale$698,500+197.2%$289/sqft
    Source: Canopy MLS as distributed by MLS GRID #4276653 Report a problem
    8/7/2024Sold$235,000$97/sqft
    Source: Public Record Report a problem

    Public tax history

    YearProperty taxesTax assessment
    2025-- $267,900
    2024-- $267,900
    2023-- $267,900 +104.8%
    2022-- $130,800
    2021-- $130,800
    2020-- $130,800
    2019$1,354 +11%$130,800 +49.7%
    2018$1,220 +3%$87,400
    2017$1,185 $87,400
    2016$1,185 $87,400
    2015$1,185 +0%$87,400
    2014$1,185 --
    2013-- $87,400 -1%
    2012-- $88,300
    2011-- $88,300 +8.2%
    2010-- $81,600
    2009-- $81,600
    2008-- $81,600
    2007-- $81,600
    2006-- $81,600
    2005-- $81,600
    2004-- $81,600
    2003-- $81,600 +6.4%
    2002-- $76,710
    2001-- $76,710
    2000-- $76,710
    Find assessor info on the county website

    Neighborhood: Ashley Park

    Nearby schools

    GreatSchools rating
    Get a cash offer in 3 minutes
    Find out how much your home could sell for in as little as 3 minutes with a no-obligation cash offer.
    Estimated market value
    $601,100
    Get a cash offer in 3 minutes
    Find out how much your home could sell for in as little as 3 minutes with a no-obligation cash offer.
    Estimated market value
    $601,100