Absolutely stunning and move-in ready in sought-after Star Creek! This beautifully updated two-story features a white kitchen with quartz countertops, 2 built-in wine coolers, and an open layout that's perfect for entertaining. The kitchen flows seamlessly into the spacious family room, anchored by a gorgeous stone fireplace and a wall of windows overlooking the backyard. Downstairs, you’ll find wood-look tile floors for easy maintenance, a private study with French doors, and custom built-ins in both the study and living area. The secluded primary suite includes a sitting area, spa-like bath with a garden tub, dual vanities, and a custom ELFA walk-in closet system. Upstairs, you'll find a large game room, a separate media room, and three generously sized bedrooms. Two share a convenient Jack-and-Jill bath and walk-in closets. Fresh carpet (installed April 2025) adds that new-home feel! The backyard is made for relaxing and entertaining, with an extended custom patio and electric gate. Additional upgrades include stainless steel appliances, a 5-burner cooktop, double wine fridges, custom blinds & drapery that convey, and a charming window seat in the breakfast nook.
Enjoy all the amenities of StarCreek—pools, clubhouse, tennis, trails, and more—all in a master-planned community with top-rated Jenny Preston Elementary school. This one checks all the boxes!
Sold
Street View
Price Unknown
2346 Palazzo Ln, Allen, TX 75013
4beds
3,588sqft
Single Family Residence
Built in 2012
6,229 Square Feet Lot
$720,700 Zestimate®
$--/sqft
$4,166 Estimated rent
Home value
$720,700
$677,000 - $771,000
$4,166/mo
Zestimate® history
Owner options
List your home for rent
$4,166/mo
Rent Zestimate®
Find your next renter with Zillow Rental Manager. Plus, with online applications, you can quickly screen prospective tenants – for free.
$4,166/mo
Rent Zestimate®
Refinance and save
$397/mo
Est. payment
Refinancing to a lower rate could help reduce your monthly payments and save thousands over the life of the loan.
$397/mo
Est. payment
Explore your selling options
Work with a Zillow partner agent
Leverage their expertise and Zillow's premium Showcase listings to get your home seen by more buyers.
Get startedList with your own agent
Get your home in front of millions of buyers by listing it on Zillow.
Learn how to do itSell it yourself
Take full control of how buyers see your home on Zillow by listing For Sale by Owner (FSBO).
List your homeWhat's special
Gorgeous stone fireplaceStainless steel appliancesWood-look tile floorsCustom built-insSpacious family roomFresh carpetCharming window seat
Zillow last checked:
Listing updated:
Listed by:
Kelly Pearson 0609012 720-281-3640,
Monument Realty 214-705-7827
Bought with:
Zheng Yang
Citiwide Properties Corp.
Source: NTREIS,MLS#: 20896927
Facts & features
Interior
Bedrooms & bathrooms
- Bedrooms: 4
- Bathrooms: 4
- Full bathrooms: 3
- 1/2 bathrooms: 1
Primary bedroom
- Features: Sitting Area in Primary, Walk-In Closet(s)
- Level: First
- Dimensions: 17 x 16
Bedroom
- Features: En Suite Bathroom, Walk-In Closet(s)
- Level: Second
- Dimensions: 12 x 11
Bedroom
- Features: Fireplace, Walk-In Closet(s)
- Level: Second
- Dimensions: 13 x 11
Bedroom
- Features: En Suite Bathroom, Walk-In Closet(s)
- Level: Second
- Dimensions: 13 x 12
Primary bathroom
- Features: Built-in Features, Dual Sinks, En Suite Bathroom, Multiple Shower Heads
- Level: First
- Dimensions: 9 x 11
Breakfast room nook
- Level: First
- Dimensions: 11 x 11
Dining room
- Level: First
- Dimensions: 13 x 10
Other
- Features: Jack and Jill Bath
- Level: Second
- Dimensions: 6 x 8
Other
- Features: En Suite Bathroom
- Level: Second
- Dimensions: 5 x 8
Game room
- Features: Ceiling Fan(s)
- Level: Second
- Dimensions: 18 x 14
Half bath
- Level: First
- Dimensions: 6 x 5
Kitchen
- Level: First
- Dimensions: 14 x 13
Laundry
- Level: First
- Dimensions: 6 x 7
Living room
- Features: Ceiling Fan(s), Fireplace
- Level: First
- Dimensions: 18 x 17
Media room
- Features: Ceiling Fan(s)
- Level: Second
- Dimensions: 18 x 14
Office
- Features: Built-in Features
- Level: First
- Dimensions: 13 x 12
Heating
- Central, Natural Gas
Cooling
- Central Air, Ceiling Fan(s), Electric
Appliances
- Included: Some Gas Appliances, Dishwasher, Electric Oven, Gas Cooktop, Disposal, Microwave, Plumbed For Gas
- Laundry: Washer Hookup, Electric Dryer Hookup
Features
- Built-in Features, Decorative/Designer Lighting Fixtures, High Speed Internet, Kitchen Island, Cable TV, Wired for Sound
- Flooring: Carpet, Ceramic Tile
- Has basement: No
- Number of fireplaces: 1
- Fireplace features: Living Room
Interior area
- Total interior livable area: 3,588 sqft
Property
Parking
- Total spaces: 2
- Parking features: Door-Multi, Garage, Garage Door Opener, Garage Faces Rear
- Attached garage spaces: 2
Features
- Levels: Two
- Stories: 2
- Patio & porch: Rear Porch, Front Porch, Patio, Covered
- Pool features: None, Community
- Fencing: Wood
Lot
- Size: 6,229 Square Feet
- Features: Interior Lot, Landscaped, Subdivision, Sprinkler System, Few Trees
Details
- Parcel number: R1004500R01501
Construction
Type & style
- Home type: SingleFamily
- Architectural style: Traditional,Detached
- Property subtype: Single Family Residence
Materials
- Brick, Rock, Stone
- Foundation: Slab
- Roof: Composition
Condition
- Year built: 2012
Utilities & green energy
- Sewer: Public Sewer
- Water: Public
- Utilities for property: Sewer Available, Underground Utilities, Water Available, Cable Available
Community & HOA
Community
- Features: Clubhouse, Playground, Pool, Sidewalks, Trails/Paths, Curbs
- Security: Smoke Detector(s)
- Subdivision: Starcreek Ph Four
HOA
- Has HOA: Yes
- Services included: All Facilities, Association Management, Maintenance Grounds
- HOA fee: $397 quarterly
- HOA name: Spectrum
- HOA phone: 972-992-3444
Location
- Region: Allen
Financial & listing details
- Tax assessed value: $785,449
- Annual tax amount: $11,648
- Date on market: 4/18/2025
- Cumulative days on market: 48 days
- Listing terms: Cash,Conventional
Price history
| Date | Event | Price |
|---|---|---|
| 7/7/2025 | Sold | -- |
Source: NTREIS #20896927 Report a problem | ||
| 6/20/2025 | Pending sale | $799,000$223/sqft |
Source: NTREIS #20896927 Report a problem | ||
| 6/9/2025 | Contingent | $799,000$223/sqft |
Source: NTREIS #20896927 Report a problem | ||
| 5/21/2025 | Price change | $799,000-1.4%$223/sqft |
Source: NTREIS #20896927 Report a problem | ||
| 5/5/2025 | Price change | $810,000-3.6%$226/sqft |
Source: NTREIS #20896927 Report a problem | ||
| 4/25/2025 | Price change | $840,000-1.2%$234/sqft |
Source: NTREIS #20896927 Report a problem | ||
| 4/18/2025 | Listed for sale | $850,000+71.8%$237/sqft |
Source: NTREIS #20896927 Report a problem | ||
| 6/28/2018 | Sold | -- |
Source: Agent Provided Report a problem | ||
| 5/31/2018 | Pending sale | $494,900$138/sqft |
Source: W B Gurley Property Advisors #13794867 Report a problem | ||
| 3/17/2018 | Listed for sale | $494,900$138/sqft |
Source: W B Gurley Property Advisors #13794867 Report a problem | ||
| 5/1/2012 | Sold | -- |
Source: Agent Provided Report a problem | ||
Public tax history
| Year | Property taxes | Tax assessment |
|---|---|---|
| 2025 | $10,872 +6.7% | $722,324 +10% |
| 2024 | $10,194 +10.5% | $656,658 +10% |
| 2023 | $9,229 | $596,962 +10% |
| 2022 | -- | $542,693 +10% |
| 2021 | $10,092 +5.6% | $493,357 +7.6% |
| 2020 | $9,552 -7.9% | $458,452 -2.6% |
| 2019 | $10,370 -0.1% | $470,484 +0.5% |
| 2018 | $10,375 +6.7% | $467,933 +4.9% |
| 2017 | $9,720 | $445,892 +3.7% |
| 2016 | $9,720 +3.6% | $430,000 +11.7% |
| 2015 | $9,384 | $385,000 +2.4% |
| 2014 | $9,384 | $375,807 +10.9% |
| 2013 | -- | $338,950 +697.9% |
| 2012 | -- | $42,480 +9.3% |
| 2011 | -- | $38,880 |
Find assessor info on the county website
Neighborhood: Starcreek
Nearby homes
- $708,5005 bd4 ba3.6k sqft2344 Palazzo Ln, Allen, TX 75013Off Market

- $744,0005 bd4 ba3.6k sqft2348 Palazzo Ln, Allen, TX 75013Off Market

- $562,4003 bd2 ba2.2k sqft2350 Palazzo Ln, Allen, TX 75013Off Market
- $687,3005 bd4 ba3.2k sqft2342 Palazzo Ln, Allen, TX 75013Off Market
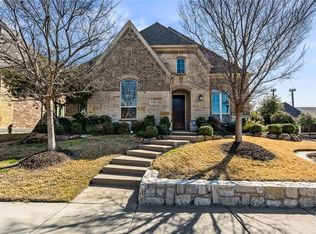
- $672,8004 bd3 ba3.1k sqft2349 Silver Trace Ln, Allen, TX 75013Off Market
- $706,9004 bd4 ba3.5k sqft2347 Silver Trace Ln, Allen, TX 75013Off Market
- $658,1004 bd4 ba3.5k sqft2345 Silver Trace Ln, Allen, TX 75013Off Market
- $712,9004 bd3 ba3.2k sqft2351 Silver Trace Ln, Allen, TX 75013Off Market
Nearby schools
GreatSchools rating
- 10/10Jenny Preston Elementary SchoolGrades: K-6Distance: 0.2 mi
- 10/10Walter & Lois Curtis Middle SchoolGrades: 7-8Distance: 3 mi
- 8/10Allen High SchoolGrades: 9-12Distance: 2 mi
Schools provided by the listing agent
- Elementary: Jenny Preston
- Middle: Curtis
- High: Allen
- District: Allen ISD
Source: NTREIS. This data may not be complete. We recommend contacting the local school district to confirm school assignments for this home.
Get a cash offer in 3 minutes
Find out how much your home could sell for in as little as 3 minutes with a no-obligation cash offer.
Estimated market value
$720,700
Get a cash offer in 3 minutes
Find out how much your home could sell for in as little as 3 minutes with a no-obligation cash offer.
Estimated market value
$720,700
- Texas
- Collin County
- Allen
- 75013
- Starcreek
- 2346 Palazzo Ln
