Skip main navigation
Off market
Street View
  • $601,700

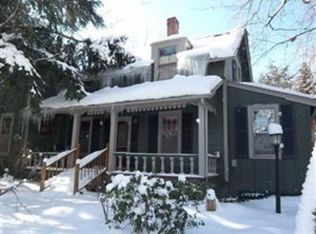
    2346 Richmond Rd, Beachwood, OH 44122

    4beds
    3baths
    2,640sqft
    SingleFamily
    Built in 1985
    0.41 Acres Lot
    $601,700 Zestimate®
    $228/sqft
    $3,570 Estimated rent

    Home value

    $601,700

    $554,000 - $656,000

    $3,570/mo

    Zestimate® history
    Loading
    Loading...

    Owner options

    List your home for rent

    $3,570/mo

    Rent Zestimate®

    Find your next renter with Zillow Rental Manager. Plus, with online applications, you can quickly screen prospective tenants – for free.

    Learn more

    $3,570/mo

    Rent Zestimate®

    Refinance and save

    $4,087/mo

    Est. payment

    Refinancing to a lower rate could help reduce your monthly payments and save thousands over the life of the loan.

    See today's rates

    $4,087/mo

    Est. payment

    Explore your selling options

    Work with a Zillow partner agent

    Leverage their expertise and Zillow's premium Showcase listings to get your home seen by more buyers.

    Get started

    List with your own agent

    Get your home in front of millions of buyers by listing it on Zillow.

    Learn how to do it

    Sell it yourself

    Take full control of how buyers see your home on Zillow by listing For Sale by Owner (FSBO).

    List your home

    What's special

    Custom built split w/circular driveway is on a beautiful lot. The home has an Open Floor Plan & Cathedral Ceilings in most rooms, & with the many windows there is a bright and airy feel to the home. 4 BR w/3 full baths & neutral decor. A large entry accesses the 4th bedroom & Full bath, a laundry & all other areas of the house. It has a large kitchen with an eating area & island w/ storage. It includes wall microwave and oven, indirect lighting, and desk. Some cabinets have pull-out-shelves.The Family Room is off the Kitchen and has a WBFP w/gas starter, a wet bar w/ shelves & is wired for surround sound. The 4th BR and full bath are just 2 steps down from the main part of the house. Master Bath includes double sinks, newer shower w/ Swiss temp control, skylight, tub, and dual flush toilets. The other 2 BR have walk in closets. The upstairs hall includes a Juliet Balcony w /high ceiling. More features include a newer generator, a tank-less water heater (2008), newer Rheem furnace & the laundry has space for a folding table. Basement is plumbed for an add'l bath. Seller has floor plans. Come & see the many features. Close to shopping, Recreation Facilities & schools. Quick Possession, Motivated Seller. Let's Make a Deal!!

    This property is off market, which means it's not currently listed for sale or rent on Zillow. This may be different from what's available on other websites or public sources.

    Facts & features

    Interior

    Bedrooms & bathrooms
    • Bedrooms: 4
    • Bathrooms: 3
    Heating
    • Forced air
    Cooling
    • Central
    Appliances
    • Included: Dishwasher, Dryer, Garbage disposal, Microwave, Range / Oven, Refrigerator, Washer
    Features
    • Basement: Partially finished
    • Has fireplace: Yes
    Interior area
    • Total interior livable area: 2,640 sqft

    Property

    Parking
    • Total spaces: 2
    • Parking features: Garage - Attached
    Features
    • Exterior features: Wood
    Lot
    • Size: 0.41 Acres
    Details
    • Parcel number: 74115012

    Construction

    Type & style
    • Home type: SingleFamily
    Materials
    • Frame
    • Roof: Asphalt
    Condition
    • Year built: 1985

    Community & neighborhood

    Location
    • Region: Beachwood

    Price history

    DateEventPrice
    10/31/2014Sold$300,000-16.7%$114/sqft
    Source: MLS Now #3626571 Report a problem
    10/3/2014Pending sale$360,000$136/sqft
    Source: Chervenic Realty Inc #3626571 Report a problem
    7/22/2014Price change$360,000-1.4%$136/sqft
    Source: Chervenic Realty Inc #3626571 Report a problem
    7/8/2014Price change$365,000-3.9%$138/sqft
    Source: Chervenic Realty Inc #3626571 Report a problem
    6/12/2014Listed for sale$380,000$144/sqft
    Source: Chervenic Realty Inc #3626571 Report a problem

    Public tax history

    YearProperty taxesTax assessment
    2024$9,283 +25.5%$184,140 +48.7%
    2023$7,394 +1.5%$123,870
    2022$7,284 +0.8%$123,870
    2021$7,226 -6.1%$123,870 +3%
    2020$7,695 +0.8%$120,260
    2019$7,634 +1.2%$120,260
    2018$7,546 +15.9%$120,260 +13.7%
    2017$6,511 +0.7%$105,810
    2016$6,464 $105,810
    2015$6,464 +15.3%$105,810 +8%
    2014$5,605 +1.6%$97,970
    2013$5,519 +3.6%$97,970
    2012$5,328 +1.1%$97,970
    2011$5,271 +0.1%$97,970
    2010$5,264 +4.7%$97,970
    2009$5,026 -1.9%$97,970 -6%
    2008$5,121 +5.2%$104,240
    2007$4,866 -8.2%$104,240
    2006$5,300 -2.3%$104,240 +3.5%
    2005$5,428 +13.4%$100,700
    2004$4,788 +0.7%$100,700 -3.4%
    2003$4,757 +9.3%$104,200 +14.5%
    2002$4,352 -46.6%$91,000
    2001$8,145 $91,000
    2000$8,145 $91,000

    Find assessor info on the county website

    Neighborhood: 44122

    Nearby schools

    GreatSchools rating
    Schools provided by the listing agent
    • District: Beachwood CSD

    Source: The MLS. This data may not be complete. We recommend contacting the local school district to confirm school assignments for this home.

    Get a cash offer in 3 minutes
    Find out how much your home could sell for in as little as 3 minutes with a no-obligation cash offer.
    Estimated market value
    $601,700
    Get a cash offer in 3 minutes
    Find out how much your home could sell for in as little as 3 minutes with a no-obligation cash offer.
    Estimated market value
    $601,700