Skip main navigation
Off market
  • $783,700

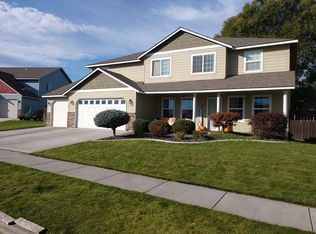
    2346 S Young Ct, Kennewick, WA 99336

    4beds
    2,493sqft
    Single Family Residence
    Built in 2018
    0.31 Acres Lot
    $783,700 Zestimate®
    $314/sqft
    $3,097 Estimated rent

    Home value

    $783,700

    $745,000 - $823,000

    $3,097/mo

    Zestimate® history
    Loading
    Loading...

    Owner options

    List your home for rent

    $3,097/mo

    Rent Zestimate®

    Find your next renter with Zillow Rental Manager. Plus, with online applications, you can quickly screen prospective tenants – for free.

    Learn more

    $3,097/mo

    Rent Zestimate®

    Refinance and save

    $4,879/mo

    Est. payment

    Refinancing to a lower rate could help reduce your monthly payments and save thousands over the life of the loan.

    See today's rates

    $4,879/mo

    Est. payment

    Explore your selling options

    Work with a Zillow partner agent

    Leverage their expertise and Zillow's premium Showcase listings to get your home seen by more buyers.

    Get started

    List with your own agent

    Get your home in front of millions of buyers by listing it on Zillow.

    Learn how to do it

    Sell it yourself

    Take full control of how buyers see your home on Zillow by listing For Sale by Owner (FSBO).

    List your home

    What's special

    MLS# 255591 Highest of quality in construction by Infinity home as demonstrated in this their model home AND excellent contemporary decorating by seller. Dynamic entry foyer with custom lighting, wood floors throughout living areas. You will LOVE the $14k invested in surround sound and security system that is installed in the home - components go with sale of the home. Great room boasts incredible panoramic view of Tricities as well as a floor to ceiling stack-rock with gas fireplace that boasts a temperature-controlled blower and color-controlled flames. Sellers have invested $27k in Hunter Douglas Duet window coverings which are remote controlled for extra convenience. Entertain in the dining area surrounded by windows, also. Wood-paneled ceiling patio with custom fan and exterior speakers for private morning coffee time! BBQ stub in place and ready for more outdoor kitchen equipment.Kitchen has floor to ceiling cabinets, lighted cupboards, soft-close doors and under cabinet lighting. All appliances are European Bertazonne, top of the line: drop-door microwave, wall oven, and deep-set refrigerator. Exceptionally large walk in pantry - large enough to fit a 6'x30" wine cooler. Central vac with kitchen outlet for extra ease.Master BR is a true oasis with large sitting area, tray ceiling with indirectly lighting and ultra plush carpeting. Master BA is like entering the Four Seasons Spa - free-standing soaking tub, huge walk-in shower, separate vanity area.Exposed aggregate driveway with brushed pebble walks for more character in the hardscape. Oh yes, garage cabinets stay. The list goes on!

    This property is off market, which means it's not currently listed for sale or rent on Zillow. This may be different from what's available on other websites or public sources.

    Zillow last checked:

    Listing updated:

    Listed by:

    Ruth Dingfield 509-899-2374,

    Windermere Group One/Tri-Cities,

    Bill Dingfield 509-531-0556,

    Windermere Group One/Tri-Cities

    Bought with:

    Krista Hopkins, 26533

    Krista Hopkins Homes / Keller Williams Columbia Basin

    Source: PACMLS,MLS#: 255591MLS Logo

    Facts & features

    Interior

    Bedrooms & bathrooms
    • Bedrooms: 4
    • Bathrooms: 3
    • Full bathrooms: 2
    • 1/2 bathrooms: 1
    Bedroom
    • Level: M
    • Area: 306
    • Dimensions: 18 x 17
    Bedroom 1
    • Level: M
    • Area: 143
    • Dimensions: 11 x 13
    Bedroom 2
    • Level: M
    • Area: 132
    • Dimensions: 12 x 11
    Dining room
    • Level: M
    • Area: 120
    • Dimensions: 12 x 10
    Kitchen
    • Level: M
    • Area: 156
    • Dimensions: 12 x 13
    Living room
    • Level: M
    • Area: 360
    • Dimensions: 20 x 18
    Heating
    • Gas, Furnace, Geothermal
    Cooling
    • Electric, Geothermal
    Appliances
    • Included: Cooktop, Dishwasher, Disposal, Microwave, Oven, Range/Oven, Refrigerator, Central Vacuum, Water Heater
    • Laundry: Sink
    Features
    • Raised Ceiling(s)
    • Flooring: Carpet, Tile, Wood
    • Doors: French Doors
    • Windows: Double Pane Windows, Windows - Vinyl, Drapes/Curtains/Blinds
    • Basement: None
    • Number of fireplaces: 1
    • Fireplace features: 1, Gas, Living Room
    Interior area
    • Total structure area: 2,493
    • Total interior livable area: 2,493 sqft

    Property

    Parking
    • Total spaces: 3
    • Parking features: Attached, Garage Door Opener, Finished, 3 car
    • Attached garage spaces: 3
    Features
    • Levels: 1 Story
    • Stories: 1
    • Patio & porch: Patio/Covered
    • Exterior features: Lighting
    • Has spa: Yes
    • Spa features: Private, Exterior Hot Tub
    • Fencing: Fenced
    • Has view: Yes
    Lot
    • Size: 0.31 Acres
    • Features: Located in City Limits, Plat Map - Approved
    Details
    • Zoning description: Residential

    Construction

    Type & style
    • Home type: SingleFamily
    • Property subtype: Single Family Residence
    Materials
    • Rock, Stucco
    • Foundation: Crawl Space
    • Roof: Comp Shingle
    Condition
    • Existing Construction (Not New)
    • New construction: No
    • Year built: 2018

    Utilities & green energy

    • Water: Public
    • Utilities for property: Sewer Connected

    Community & HOA

    Community
    • Subdivision: Southcliffe Ph 3
    HOA
    • Has HOA: Yes
    • HOA fee: $185 annually
    Location
    • Region: Kennewick

    Financial & listing details

    • Price per square foot: $314/sqft
    • Annual tax amount: $5,466
    • Date on market: 5/6/2025
    • Listing terms: Cash,Conventional,FHA,VA Loan
    • Inclusions: Home And Land
    • Electric utility on property: Yes
    • Road surface type: Paved

    Price history

    DateEventPrice
    10/14/2021Sold$798,950$320/sqft
    Source: PACMLS #255591 Report a problem
    9/16/2021Pending sale$798,950$320/sqft
    Source: PACMLS #255591 Report a problem
    8/25/2021Price change$798,950-4.8%$320/sqft
    Source: PACMLS #255591 Report a problem
    8/6/2021Listed for sale$839,000+42.4%$337/sqft
    Source: PACMLS #255591 Report a problem
    2/14/2020Sold$589,000$236/sqft
    Source: PACMLS #233481 Report a problem

    Public tax history

    Tax history is unavailable.

    Neighborhood: 99336

    Nearby schools

    GreatSchools rating
    Get pre-qualified for a loan
    At Zillow Home Loans, we can pre-qualify you in as little as 5 minutes with no impact to your credit score.

    An equal housing lender. NMLS #10287.

    Sell for more on Zillow
    Get a Zillow Showcase℠ listing at no additional cost and you could sell for .
    $783,700
    2% more
    +$15,674
    With Zillow Showcase(estimated)
    $799,374