Skip main navigation
Sold for $221,400
  • $221,400

    2346 SE 19th Cir, Ocala, FL 34471

    2beds
    1,161sqft
    Villa
    Built in 1990
    1,890 Square Feet Lot
    $231,100 Zestimate®
    $191/sqft
    $1,664 Estimated rent

    Home value

    $231,100

    $217,000 - $245,000

    $1,664/mo

    Zestimate® history
    Loading
    Loading...

    Owner options

    List your home for rent

    $1,664/mo

    Rent Zestimate®

    Find your next renter with Zillow Rental Manager. Plus, with online applications, you can quickly screen prospective tenants – for free.

    Learn more

    $1,664/mo

    Rent Zestimate®

    Refinance and save

    $1,851/mo

    Est. payment

    Refinancing to a lower rate could help reduce your monthly payments and save thousands over the life of the loan.

    See today's rates

    $1,851/mo

    Est. payment

    Explore your selling options

    Work with a Zillow partner agent

    Leverage their expertise and Zillow's premium Showcase listings to get your home seen by more buyers.

    Get started

    List with your own agent

    Get your home in front of millions of buyers by listing it on Zillow.

    Learn how to do it

    Sell it yourself

    Take full control of how buyers see your home on Zillow by listing For Sale by Owner (FSBO).

    List your home

    What's special

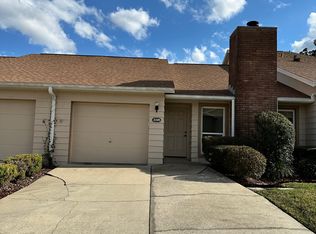
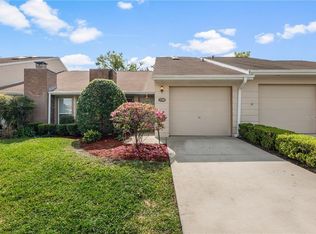
    PRICE REDUCED! RARE FIND IN A GREAT SE COMMUNITY! This is an end unit two-bedroom and two-bathroom villa. Because it is an end unit you have extra privacy and natural light from the abundance of windows. As you walk up the sidewalk you see the wonderful landscaping. All of the elegant furnishings are available for purchase! Walking into the home you notice the high ceiling in the living room / dining room combo. The woodburning fireplace is the focal point of the room. There is ceramic tile flooring in all the high traffic area and carpet in the living room and bedrooms. The kitchen has a large pantry for storage and all new Maytag appliances, air fryer oven, high-end Maytag dishwasher, and overhead microwave oven. The primary bedroom has plenty of space and sliding doors to the private screened patio that lets in all the natural light. The primary bathroom has a large walk-in shower and a massive walk-in closet. The guest bedroom has brand new installed fiberglass French doors with built-in blinds leading out to the top screened patio. The back patio gives you your own private screened-in outside area perfect for grilling and enjoying the Florida weather. Inside laundry complete with washer and dryer. The High-end Lennox variable speed A/C, heat system, with UV light clean the air quality and 5-inch pleated filter, installed in 2018 will give you years of worry-free cooling and heating. It has been maintained every 6 months by All Weather Heating & Cooling. Ceiling fans throughout the home. The community of Woodland Village is a very sought after location. It is located very centrally to everything Ocala has to offer. There is a large swimming pool with a pavilion with ample tables and a kitchen perfect for family and friend get-togethers. Tennis courts are also available to enjoy! Don't let this home slip you by. All of the furniture in the home is available for purchase, including the Pulaski high-end bedroom set, Bed, end tables and mirrored dresser in the primary bedroom and the beautiful bedroom set by Knob Creek complete with bed, mirrored dresser and two end tables in the guest bedroom, for a truly move-in ready home.

    Zillow last checked:

    Listing updated:

    Listing Provided by:

    Darla Priest 352-816-0887,

    COLDWELL BANKER ELLISON REALTY O 352-732-8350

    Bought with:

    Carissa Sawyer, 3379458

    RE/MAX FOXFIRE - HWY 40

    Source: Stellar MLS,MLS#: OM674244MLS LogoOriginating MLS: Ocala - Marion

    Facts & features

    Interior

    Bedrooms & bathrooms
    • Bedrooms: 2
    • Bathrooms: 2
    • Full bathrooms: 2
    Primary bedroom
    • Features: Walk-In Closet(s)
    • Level: First
    • Dimensions: 11.08x14.06
    Kitchen
    • Level: First
    • Dimensions: 10.09x10.09
    Living room
    • Level: First
    • Dimensions: 13x12
    Heating
    • Central, Electric
    Cooling
    • Central Air
    Appliances
    • Included: Cooktop, Dishwasher, Dryer, Electric Water Heater, Ice Maker, Microwave, Range, Refrigerator, Washer
    • Laundry: Inside, Laundry Closet
    Features
    • Ceiling Fan(s), Eating Space In Kitchen, High Ceilings, Living Room/Dining Room Combo, Thermostat, Walk-In Closet(s)
    • Flooring: Carpet, Ceramic Tile
    • Doors: French Doors, Sliding Doors
    • Windows: Blinds, Drapes, Rods, Window Treatments, Skylight(s)
    • Has fireplace: Yes
    • Fireplace features: Wood Burning
    • Furnished: Yes
    Interior area
    • Total structure area: 1,961
    • Total interior livable area: 1,161 sqft

    Property

    Parking
    • Total spaces: 1
    • Parking features: Driveway, Garage Door Opener, Guest, On Street
    • Attached garage spaces: 1
    • Has uncovered spaces: Yes
    Features
    • Levels: One
    • Stories: 1
    • Patio & porch: Enclosed, Rear Porch, Screened
    • Exterior features: Garden, Irrigation System, Lighting, Rain Gutters
    • Has view: Yes
    • View description: City
    Lot
    • Size: 1,890 sqft
    • Features: City Lot
    Details
    • Parcel number: 2862100104
    • Zoning: PD05
    • Special conditions: None

    Construction

    Type & style
    • Home type: SingleFamily
    • Property subtype: Villa
    Materials
    • Block, Stucco
    • Foundation: Slab
    • Roof: Shingle
    Condition
    • New construction: No
    • Year built: 1990

    Utilities & green energy

    • Sewer: Public Sewer
    • Water: Public
    • Utilities for property: Cable Connected, Electricity Connected, Sewer Connected, Street Lights, Water Connected

    Community & neighborhood

    Security
    • Security features: Gated Community, Security Gate, Smoke Detector(s)
    Community
    • Community features: Clubhouse, Deed Restrictions, Gated Community - No Guard, Pool
    Location
    • Region: Ocala
    • Subdivision: WOODLAND VILLAGES

    HOA & financial

    HOA
    • Has HOA: Yes
    • HOA fee: $265 monthly
    • Amenities included: Basketball Court, Clubhouse, Gated, Maintenance, Pool, Recreation Facilities, Security
    • Services included: Common Area Taxes, Community Pool, Maintenance Grounds, Pool Maintenance, Private Road, Recreational Facilities, Security
    • Association name: Vine Property Management
    • Association phone: 352-812-8086
    • Second association name: Woodland Village Home Owners Association
    • Second association phone: 352-812-8086
    Other fees
    • Pet fee: $0 monthly
    Other financial information
    • Total actual rent: 0

    Other

    Other facts
    • Listing terms: Cash,Conventional,FHA,VA Loan
    • Ownership: Fee Simple
    • Road surface type: Paved

    Price history

    DateEventPrice
    9/13/2024Sold$221,400$191/sqft
    Source: Stellar MLS #OM674244 Report a problem
    8/22/2024Pending sale$221,400$191/sqft
    Source: Stellar MLS #OM674244 Report a problem
    8/21/2024Price change$221,400-1.8%$191/sqft
    Source: Stellar MLS #OM674244 Report a problem
    8/15/2024Price change$225,400-1.7%$194/sqft
    Source: Stellar MLS #OM674244 Report a problem
    7/24/2024Price change$229,400-1.1%$198/sqft
    Source: Stellar MLS #OM674244 Report a problem
    7/15/2024Price change$231,900-2.1%$200/sqft
    Source: Stellar MLS #OM674244 Report a problem
    6/28/2024Price change$236,900-2.1%$204/sqft
    Source: Stellar MLS #OM674244 Report a problem
    6/20/2024Price change$241,900-5.1%$208/sqft
    Source: Stellar MLS #OM674244 Report a problem
    6/14/2024Price change$254,900-8.9%$220/sqft
    Source: Stellar MLS #OM674244 Report a problem
    5/7/2024Price change$279,900-9.7%$241/sqft
    Source: Stellar MLS #OM674244 Report a problem
    4/24/2024Price change$309,900-8.2%$267/sqft
    Source: Stellar MLS #OM674244 Report a problem
    4/8/2024Price change$337,500-2.9%$291/sqft
    Source: Stellar MLS #OM674244 Report a problem
    3/6/2024Listed for sale$347,500$299/sqft
    Source: Stellar MLS #OM674244 Report a problem

    Public tax history

    YearProperty taxesTax assessment
    2024$958 +3.6%$77,952 +3%
    2023$924 +20.6%$75,682 +3%
    2022$766 -1.3%$73,478 +3%
    2021$776 +29.4%$71,338 +1.4%
    2020$600 +0.6%$70,353 +2.3%
    2019$596 $68,771 +1.9%
    2018$596 +2.2%$67,489 +2.1%
    2017$583 -1.4%$66,101 +2.1%
    2016$592 $64,741 +0.7%
    2015$592 +9%$64,291 +0.8%
    2014$543 +0.5%$63,781 +1.5%
    2013$540 -17.1%$62,838 -16.7%
    2012$651 +3.5%$75,472 +2.4%
    2011$629 +4.1%$73,702 +1.5%
    2010$605 +6.3%$72,613 +3.7%
    2009$569 +1.9%$70,054 +0.1%
    2008$558 -19%$69,985 +3%
    2007$689 -10.2%$67,948 +2.5%
    2006$767 +2.5%$66,291 +3%
    2005$749 $64,360 +3%
    2004$749 -1.2%$62,486 +4.3%
    2002$758 +0.7%$59,884 +1.6%
    2001$752 $58,968
    2000$752 $58,968

    Find assessor info on the county website

    Neighborhood: 34471

    Nearby schools

    GreatSchools rating
    Schools provided by the listing agent
    • Elementary: South Ocala Elementary School
    • Middle: Osceola Middle School
    • High: Forest High School

    Source: Stellar MLS. This data may not be complete. We recommend contacting the local school district to confirm school assignments for this home.

    Get a cash offer in 3 minutes
    Find out how much your home could sell for in as little as 3 minutes with a no-obligation cash offer.
    Estimated market value
    $231,100
    Get a cash offer in 3 minutes
    Find out how much your home could sell for in as little as 3 minutes with a no-obligation cash offer.
    Estimated market value
    $231,100