Skip main navigation
Sold
  • $562,000

    2346 SE Woodward St, Portland, OR 97202

    2beds
    1,761sqft
    Residential, Single Family Residence
    Built in 1906
    5,227.2 Square Feet Lot
    $559,900 Zestimate®
    $319/sqft
    $2,348 Estimated rent

    Home value

    $559,900

    $521,000 - $605,000

    $2,348/mo

    Zestimate® history
    Loading
    Loading...

    Owner options

    List your home for rent

    $2,348/mo

    Rent Zestimate®

    Find your next renter with Zillow Rental Manager. Plus, with online applications, you can quickly screen prospective tenants – for free.

    Learn more

    $2,348/mo

    Rent Zestimate®

    Refinance and save

    $3,479/mo

    Est. payment

    Refinancing to a lower rate could help reduce your monthly payments and save thousands over the life of the loan.

    See today's rates

    $3,479/mo

    Est. payment

    Explore your selling options

    Work with a Zillow partner agent

    Leverage their expertise and Zillow's premium Showcase listings to get your home seen by more buyers.

    Get started

    List with your own agent

    Get your home in front of millions of buyers by listing it on Zillow.

    Learn how to do it

    Sell it yourself

    Take full control of how buyers see your home on Zillow by listing For Sale by Owner (FSBO).

    List your home

    What's special

    Private blank-slate backyardFull head height basementSpacious bedroomsWarm fir floorsKitsch in kitchenUnpainted original woodworkEstablished fruit trees
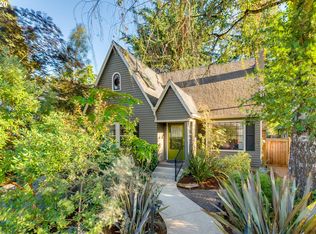
    Lovely location for a true timeless beauty in Hosford-Abernathy! Are you looking for a touch of historic charm mixed with modern convenience in the hottest neighborhood in Inner Southeast? Pictures just don’t do her justice! Come check out her unpainted original woodwork & warm fir floors throughout. Light-filled library vibes. Come sit in the book nook on the landing, rock on the quiet porch in the trees & wave to all the dog walkers. Just down the street from popular bars, restaurants, an indie movie theater, co-op & grocery store - surrounded by neighbors who care & share garden goodies! She puts the kitsch in kitchen w/ functionality, design detail, and gorgeous pantry w its own window - Who doesn’t love a pantry?! Private blank-slate backyard w established fruit trees loaded w juicy produce. Rebuilt foundation w earthquake strapping, newer electric, plumbing and HVAC. Two spacious bedrooms both fit king-sized beds easily. Primary bedroom has entire wall of closet built-ins! Large bathroom w/ clawfoot tub also has built-ins & storage galore. Full head height basement w separate entrance - loads of room & potential. Things are BUMPIN’ on 21st and Clinton, come be a part of the action! It’s as lovely as you imagine! Have a seat and take this old girl in at this weekend’s open houses: Sat, 6/14, 11am-1pm, Sun, 6/15, 1-3pm. We can’t wait to see you!

    Zillow last checked:

    Listing updated:

    Listed by:

    Sean Brochin 503-349-3680,

    Portlandia Properties, LLC,

    Kathleen Molony 503-250-2747,

    Portlandia Properties, LLC

    Bought with:

    Erin Rothrock, 910400173

    Windermere Realty Trust

    Source: RMLS (OR),MLS#: 177347087MLS Logo

    Facts & features

    Interior

    Bedrooms & bathrooms
    • Bedrooms: 2
    • Bathrooms: 1
    • Full bathrooms: 1
    Primary bedroom
    • Features: Wood Floors
    • Level: Upper
    • Area: 189
    • Dimensions: 21 x 9
    Bedroom 2
    • Features: Wood Floors
    • Level: Upper
    • Area: 156
    • Dimensions: 13 x 12
    Dining room
    • Features: Formal, Wood Floors
    • Level: Main
    • Area: 120
    • Dimensions: 12 x 10
    Kitchen
    • Features: Wood Floors
    • Level: Main
    • Area: 170
    • Width: 10
    Living room
    • Features: Wood Floors
    • Level: Main
    • Area: 144
    • Dimensions: 12 x 12
    Heating
    • Baseboard, Forced Air
    Appliances
    • Included: Free-Standing Range, Electric Water Heater
    Features
    • Formal, Pantry
    • Flooring: Wood
    • Basement: Unfinished
    Interior area
    • Total structure area: 1,761
    • Total interior livable area: 1,761 sqft

    Property

    Parking
    • Total spaces: 1
    • Parking features: Driveway, On Street, Detached
    • Garage spaces: 1
    • Has uncovered spaces: Yes
    Features
    • Stories: 2
    Lot
    • Size: 5,227 sqft
    • Features: Trees, SqFt 5000 to 6999
    Details
    • Parcel number: R270441

    Construction

    Type & style
    • Home type: SingleFamily
    • Architectural style: Four Square
    • Property subtype: Residential, Single Family Residence
    Materials
    • Wood Siding
    • Roof: Composition
    Condition
    • Resale
    • New construction: No
    • Year built: 1906

    Utilities & green energy

    • Gas: Gas
    • Sewer: Public Sewer
    • Water: Public

    Community & neighborhood

    Location
    • Region: Portland

    Other

    Other facts
    • Listing terms: Cash,Conventional,FHA,VA Loan
    • Road surface type: Paved

    Price history

    DateEventPrice
    7/11/2025Sold$562,000+7.1%$319/sqft
    Source: RMLS (OR) #177347087 Report a problem
    6/17/2025Pending sale$524,900$298/sqft
    Source: RMLS (OR) #177347087 Report a problem
    6/12/2025Listed for sale$524,900+68.2%$298/sqft
    Source: RMLS (OR) #177347087 Report a problem
    8/5/2010Sold$312,000-2.2%$177/sqft
    Source: Public Record Report a problem
    5/16/2010Listed for sale$319,000+11.9%$181/sqft
    Source: Vflyer #10036310 Report a problem
    7/21/2004Sold$285,000+78.1%$162/sqft
    Source: Public Record Report a problem
    12/12/1996Sold$160,000$91/sqft
    Source: Public Record Report a problem

    Public tax history

    YearProperty taxesTax assessment
    2025$6,706 +3.7%$248,890 +3%
    2024$6,465 +4%$241,650 +3%
    2023$6,217 +2.2%$234,620 +3%
    2022$6,083 +1.7%$227,790 +3%
    2021$5,980 +9%$221,160 +3%
    2020$5,485 +3.8%$214,720 +3%
    2019$5,284 $208,470 +3%
    2018$5,284 +3%$202,400 +3%
    2017$5,128 +14%$196,510 +3%
    2016$4,498 $190,790 +3%
    2015$4,498 +2.7%$185,240 +3%
    2014$4,380 +3.9%$179,850 +3%
    2013$4,214 +10.5%$174,620 +3%
    2012$3,812 +3.9%$169,540 +3%
    2011$3,669 +5.4%$164,610 +3%
    2010$3,481 +2.7%$159,820 +3%
    2009$3,390 +6%$155,170 +3%
    2008$3,199 +0.3%$150,660 +3%
    2007$3,190 +11.4%$146,280 +3%
    2006$2,864 +4.7%$142,020 +3%
    2005$2,736 -8.2%$137,890 +3%
    2004$2,980 +2.3%$133,880 +3%
    2003$2,914 +8.9%$129,990 +3%
    2002$2,676 +9.7%$126,210 +6.1%
    2000$2,440 +5.3%$118,980 +3%
    1999$2,318 $115,520

    Find assessor info on the county website

    Neighborhood: Hosford-Abernethy

    Nearby schools

    GreatSchools rating
    Schools provided by the listing agent
    • Elementary: Abernethy
    • Middle: Hosford
    • High: Cleveland

    Source: RMLS (OR). This data may not be complete. We recommend contacting the local school district to confirm school assignments for this home.

    Get a cash offer in 3 minutes
    Find out how much your home could sell for in as little as 3 minutes with a no-obligation cash offer.
    Estimated market value
    $559,900
    Get a cash offer in 3 minutes
    Find out how much your home could sell for in as little as 3 minutes with a no-obligation cash offer.
    Estimated market value
    $559,900