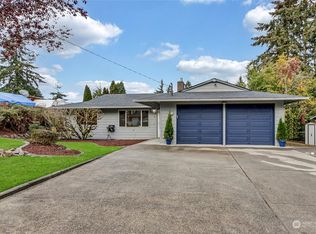
The Seller's preferred lender is offering a $5,000 credit for buyers to use towards their closing costs or an interest rate buydown! This Updated 3 bedroom rambler for sale in Federal Way, WA 98023 with a BRAND NEW ROOF (2026). This single-level ranch style home offers 1,150 sqft of easy one-story living on a large 9,619 sqft lot — no stairs, no major projects. The updated kitchen features quartz countertops (2024) and updated bathtub (2022), and with beautiful UV protective storm windows installed, all the big-ticket items are already done. Outside, the fully fenced in backyard includes a 50-foot garden, an established blueberry patch, three storage sheds (one with electricity — ideal workshop or hobby space), a Luxury hot tub, and front parking for up to six vehicles or enough space for RV or boat. Located in the desirable 98023 area of Federal Way near shopping, schools, and I-5 commuter access to Tacoma and Seattle. Many amenities and neccesities are within walking distance. Move-in ready single family homes under $500,000 in Federal Way are increasingly rare. Schedule your private showing today.
Active
Listed by: eXp Realty • Daisy Quinonez
$495,900
2346 SW 339th Street, Federal Way, WA 98023
3beds
1,150sqft
Single Family Residence
Built in 1961
9,618 Square Feet Lot
$487,500 Zestimate®
$431/sqft
$-- HOA
What's special
Luxury hot tubEstablished blueberry patch
- --
- on Zillow
- 233
- views
- 7
- saves
Zillow last checked:
Listing updated:
Listed by:
Daisy Quinonez,
eXp Realty,
Beverly Auffray,
eXp Realty
Source: NWMLS as distributed by MLS GRID,MLS#: 2552703
Facts & features
Interior
Bedrooms & bathrooms
- Bedrooms: 3
- Bathrooms: 1
- Full bathrooms: 1
- Main level bathrooms: 1
- Main level bedrooms: 3
Primary bedroom
- Level: Main
Bedroom
- Level: Main
Bedroom
- Level: Main
Bathroom full
- Level: Main
Dining room
- Level: Main
Entry hall
- Level: Main
Kitchen with eating space
- Level: Main
Living room
- Level: Main
Heating
- 90%+ High Efficiency, Forced Air, Electric, Natural Gas
Cooling
- None
Appliances
- Included: Dishwasher, Dryer, Microwave, Refrigerator, Stove(s)/Range(s), Washer, Dishwasher(s), Dryer(s), Microwave(s), Refrigerator(s), Washer(s)
Features
- Dining Room
- Flooring: Ceramic Tile, Hardwood, Laminate, Carpet
- Windows: Dbl Pane/Storm Window
- Basement: None
- Has fireplace: No
- Fireplace features: Wood Burning
Interior area
- Total structure area: 1,150
- Total interior livable area: 1,150 sqft
Property
Parking
- Total spaces: 6
- Parking features: Driveway, Attached Garage, Off Street
- Has attached garage: Yes
- Covered spaces: 1
- Uncovered spaces: 5
Features
- Levels: One
- Stories: 1
- Entry location: Main
- Patio & porch: Dbl Pane/Storm Window, Dining Room
- Has spa: Yes
Lot
- Size: 9,618 Square Feet
- Features: Paved, Fenced-Fully, Hot Tub/Spa, Outbuildings, Patio
- Topography: Level
- Residential vegetation: Garden Space
Details
- Parcel number: 3306200145
- Zoning description: Jurisdiction: See Remarks
- Special conditions: Standard
Construction
Type & style
- Home type: SingleFamily
- Architectural style: 1 Story
- Property subtype: Single Family Residence
Materials
- Wood Siding
- Foundation: Poured Concrete
- Roof: Composition,See Remarks
Condition
- Good
- Year built: 1961
Utilities & green energy
- Electric: Company: PSE
- Sewer: Septic Tank
- Water: Public, Company: Lakehaven
- Utilities for property: Comcast
Community & HOA
Community
- Subdivision: Twin Lakes
Location
- Region: Federal Way
Financial & listing details
- Price per square foot: $431/sqft
- Tax assessed value: $463,000
- Annual tax amount: $513
- Date on market: 7/10/2026
- Listing terms: Conventional,FHA
- Inclusions: Dishwasher(s), Dryer(s), Microwave(s), Refrigerator(s), Stove(s)/Range(s), Washer(s)
Estimated market value
$487,500
$463,000 - $512,000
$2,627/mo
Price history
| Date | Event | Price |
|---|---|---|
| 7/10/2026 | Listed for sale | $495,900$431/sqft |
Source:  NWMLS as distributed by MLS GRID #2552703 Report a problem NWMLS as distributed by MLS GRID #2552703 Report a problem | ||
Public tax history
| Year | Property taxes | Tax assessment |
|---|---|---|
| 2025 | $513 +3.5% | $235,000 |
| 2024 | $496 -2.7% | $235,000 |
| 2023 | $510 -88.4% | $235,000 -46.8% |
| 2022 | $4,391 +8% | $442,000 +24.5% |
| 2021 | $4,066 +39.9% | $355,000 +51.1% |
| 2020 | $2,906 +5.8% | $235,000 +4% |
| 2019 | $2,748 +7.8% | $226,000 +4.1% |
| 2018 | $2,550 -6.9% | $217,000 +14.8% |
| 2017 | $2,739 +22.2% | $189,000 +10.5% |
| 2016 | $2,242 | $171,000 +7.5% |
| 2015 | $2,242 | $159,000 +5.3% |
| 2014 | $2,242 | $151,000 +3.4% |
| 2013 | $2,242 | $146,000 +7.4% |
| 2012 | -- | $136,000 -18.1% |
| 2011 | -- | $166,000 -13.5% |
| 2010 | -- | $192,000 |
| 2009 | -- | $192,000 +4.3% |
| 2007 | -- | $184,000 +7.6% |
| 2006 | -- | $171,000 +7.5% |
| 2005 | -- | $159,000 +33.6% |
| 2001 | $1,622 +3% | $119,000 +7.2% |
| 2000 | $1,574 | $111,000 |
Find assessor info on the county website
Monthly payment
Est. payment
Payment breakdown
Explore the cost of this home by adjusting the details. Changes won't be saved.Climate risks
Neighborhood: Twin Lakes

Similar homes
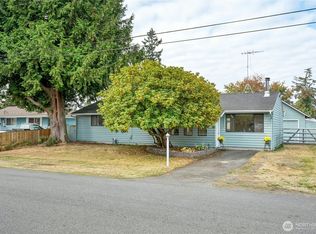
- $550,0003 bd3 ba1.5k sqft30637 1st Place SW, Federal Way, WA 98023Active
 MLS ID #2582231, Tanya Franzen-Garrett. NWMLS as distributed by MLS GRID
 - $535,0003 bd2 ba1.4k sqft1031 SW 350th Place, Federal Way, WA 98023Active
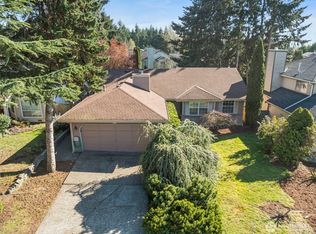 MLS ID #2505375, Jim McConville. NWMLS as distributed by MLS GRID
 - $499,9503 bd2 ba1.2k sqft31226 6th Avenue S, Federal Way, WA 98003Active
 MLS ID #2560643, Pete Warren. NWMLS as distributed by MLS GRID
 - $480,0003 bd1 ba970 sqft31610 7th Place S, Federal Way, WA 98003Active
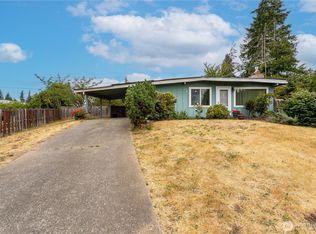 MLS ID #2577287, Ami Parker. NWMLS as distributed by MLS GRID
