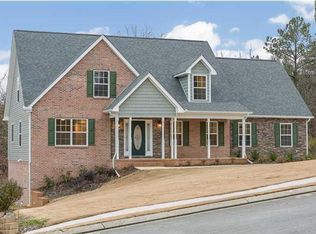
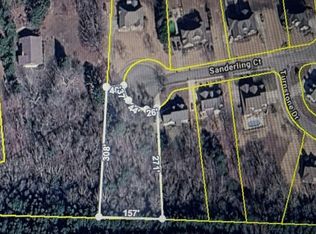
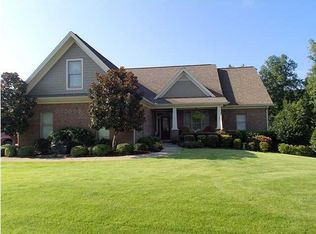
Prepare to be impressed by this immaculate open floor plan home!! There is a vaulted great room with hardwood flooring, gas fireplace and built in cabinets. The extra large kitchen has tile flooring, granite counter tops, stainless appliances, separate pantry and it opens to great room. There is a separate dining room which has hardwood flooring. The main level utility room has a deep wash sink and cabinets. The main level master suite has hardwood flooring and a vaulted ceiling. The master bath has tile flooring, granite counter top, jetted tub, separate tile shower, and a walk in closet. The upper level offers 2 bedrooms, bonus room with an 8'3X11'7 /- walk in closet that could be used as a 4th bedroom. There is a full unfinished basement with a half bath that could be a full bath, expansion area, and a utility garage. The screen porch and deck over looks the large, wooded, and private backyard. This home is convenient to downtown and shopping. The septic permit is for 3 bedrooms. MLS# 1180541Paula McDaniel Cell: 423-355-0311 pmcdaniel@realtycenter.com www.AllChattanooga.com Prudential RealtyCenter.comOffice: 423-899-5943 An independently owned and operated broker member of Prudential Real Estate Affiliates, Inc. Equal Housing Opportunity. Licensed in TN & GA
This property is not currently displayed as for sale or rent on Zillow. This may be different from what's on other websites or public sources.