Skip main navigation
Sold
Street View
  • $252,000

    2346 Shoemaker Ct, Indianapolis, IN 46229

    4beds
    1,724sqft
    Residential, Single Family Residence
    Built in 2006
    7,840.8 Square Feet Lot
    $253,600 Zestimate®
    $146/sqft
    $1,983 Estimated rent

    Home value

    $253,600

    $238,000 - $269,000

    $1,983/mo

    Zestimate® history
    Loading
    Loading...

    Owner options

    List your home for rent

    $1,983/mo

    Rent Zestimate®

    Find your next renter with Zillow Rental Manager. Plus, with online applications, you can quickly screen prospective tenants – for free.

    Learn more

    $1,983/mo

    Rent Zestimate®

    Refinance and save

    $1,777/mo

    Est. payment

    Refinancing to a lower rate could help reduce your monthly payments and save thousands over the life of the loan.

    See today's rates

    $1,777/mo

    Est. payment

    Explore your selling options

    Work with a Zillow partner agent

    Leverage their expertise and Zillow's premium Showcase listings to get your home seen by more buyers.

    Get started

    List with your own agent

    Get your home in front of millions of buyers by listing it on Zillow.

    Learn how to do it

    Sell it yourself

    Take full control of how buyers see your home on Zillow by listing For Sale by Owner (FSBO).

    List your home

    What's special

    Gorgeous white quartz countersThoughtfully designed kitchenVersatile floorplanNew elegant shaker cabinetryBeautifully renovatedNew stainless steel appliancesNew light fixtures
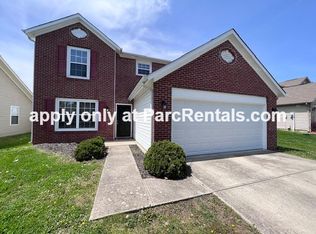
    Welcome to 2346 Shoemaker Court in Indianapolis, a beautifully renovated, 4 bedroom, 2.5 bath stately home offering a versatile floorplan and move-in-ready appeal. Built in 2006, the home offers approximately 1,724 square feet of well-utilized living space. The thoughtfully designed kitchen serves as the heart of the home, featuring new elegant shaker cabinetry, gorgeous white quartz counters, new stainless steel appliances and a pantry! You'll never miss a beat, because the kitchen is connected to the family room and adjacent to the living room. The primary suite has a walk-in closet, and so do two of the other bedrooms! Step outside to an expansive backyard, offering endless potential for outdoor enjoyment. There are so many updates at this house, including fresh interior paint, new flooring throughout, landscaping, new bathroom vanities, new light fixtures and more! Plus, the furnace and air conditioner are only 2 years old, and the water heater is 2 years old! Don't miss your chance to make this house your home!

    Zillow last checked:

    Listing updated:

    Listing Provided by:

    Elizabeth Ewbank 317-258-7019,

    Highgarden Real Estate

    Bought with:

    Jackie Cassedy

    International Realty, LLC

    Source: MIBOR as distributed by MLS GRID,MLS#: 22090106MLS Logo

    Facts & features

    Interior

    Bedrooms & bathrooms
    • Bedrooms: 4
    • Bathrooms: 3
    • Full bathrooms: 2
    • 1/2 bathrooms: 1
    • Main level bathrooms: 1
    Primary bedroom
    • Level: Upper
    • Area: 165 Square Feet
    • Dimensions: 11x15
    Bedroom 2
    • Level: Upper
    • Area: 99 Square Feet
    • Dimensions: 9x11
    Bedroom 3
    • Level: Upper
    • Area: 110 Square Feet
    • Dimensions: 11x10
    Bedroom 4
    • Level: Upper
    • Area: 110 Square Feet
    • Dimensions: 11x10
    Dining room
    • Level: Main
    • Area: 130 Square Feet
    • Dimensions: 10x13
    Family room
    • Level: Main
    • Area: 180 Square Feet
    • Dimensions: 12x15
    Kitchen
    • Level: Main
    • Area: 156 Square Feet
    • Dimensions: 12x13
    Living room
    • Level: Main
    • Area: 192 Square Feet
    • Dimensions: 16x12
    Heating
    • Electric, Forced Air
    Cooling
    • Central Air
    Appliances
    • Included: Dishwasher, Microwave, Electric Oven, Refrigerator, Water Heater
    • Laundry: Connections All, Laundry Closet, Upper Level
    Features
    • Entrance Foyer, Pantry, Smart Thermostat, Walk-In Closet(s)
    • Windows: Wood Work Painted
    • Has basement: No
    Interior area
    • Total structure area: 1,724
    • Total interior livable area: 1,724 sqft

    Property

    Parking
    • Total spaces: 2
    • Parking features: Attached
    • Attached garage spaces: 2
    Features
    • Levels: Two
    • Stories: 2
    Lot
    • Size: 7,840 sqft
    • Features: Sidewalks
    Details
    • Parcel number: 490827109040000700
    • Horse amenities: None

    Construction

    Type & style
    • Home type: SingleFamily
    • Architectural style: Traditional
    • Property subtype: Residential, Single Family Residence
    Materials
    • Brick, Vinyl Siding
    • Foundation: Slab
    Condition
    • Updated/Remodeled
    • New construction: No
    • Year built: 2006

    Utilities & green energy

    • Water: Public

    Community & neighborhood

    Location
    • Region: Indianapolis
    • Subdivision: Autumn Creek

    HOA & financial

    HOA
    • Has HOA: Yes
    • HOA fee: $220 annually

    Price history

    DateEventPrice
    4/15/2026Sold$252,000+1.2%$146/sqft
    Source: MIBOR as distributed by MLS GRID #22090106 Report a problem
    3/26/2026Pending sale$249,000$144/sqft
    Source: MIBOR as distributed by MLS GRID #22090106 Report a problem
    3/19/2026Listed for sale$249,000+69.4%$144/sqft
    Source: MIBOR as distributed by MLS GRID #22090106 Report a problem
    1/12/2026Sold$147,000$85/sqft
    Source: Public Record Report a problem

    Public tax history

    YearProperty taxesTax assessment
    2025$4,821 -4.2%$225,200 +7.4%
    2024$5,035 +51.1%$209,600 -4.2%
    2023$3,332 +13.2%$218,900 +44.3%
    2022$2,942 -2.7%$151,700 +13.5%
    2021$3,024 +7.7%$133,700 -2.6%
    2020$2,809 +14.3%$137,200 +7.7%
    2019$2,458 +13.8%$127,400 +14.3%
    2018$2,160 +1%$111,500 +4.8%
    2017$2,139 +4.3%$106,400 +2.4%
    2016$2,050 -0.6%$103,900 +0.8%
    2014$2,062 +95.6%$103,100 +14.3%
    2013$1,054 $90,200 -14.4%
    2012$1,054 $105,400 +10.5%
    2011-- $95,400
    2010$766 +9.4%$95,400 -4.4%
    2009$700 $99,800 -18.1%
    2007-- $121,900

    Find assessor info on the county website

    Neighborhood: East Warren

    Nearby schools

    GreatSchools rating
    Get a cash offer in 3 minutes
    Find out how much your home could sell for in as little as 3 minutes with a no-obligation cash offer.
    Estimated market value
    $253,600
    Get a cash offer in 3 minutes
    Find out how much your home could sell for in as little as 3 minutes with a no-obligation cash offer.
    Estimated market value
    $253,600