Skip main navigation
Sold for $311,181
  • $311,181

    2346 Stout Street, Denver, CO 80205

    3beds
    1,506sqft
    Townhouse
    Built in 2017
    -- sqft lot
    $355,400 Zestimate®
    $207/sqft
    $3,440 Estimated rent

    Home value

    $355,400

    $316,000 - $398,000

    $3,440/mo

    Zestimate® history
    Loading
    Loading...

    Owner options

    List your home for rent

    $3,440/mo

    Rent Zestimate®

    Find your next renter with Zillow Rental Manager. Plus, with online applications, you can quickly screen prospective tenants – for free.

    Learn more

    $3,440/mo

    Rent Zestimate®

    Refinance and save

    $2,135/mo

    Est. payment

    Refinancing to a lower rate could help reduce your monthly payments and save thousands over the life of the loan.

    See today's rates

    $2,135/mo

    Est. payment

    Explore your selling options

    Work with a Zillow partner agent

    Leverage their expertise and Zillow's premium Showcase listings to get your home seen by more buyers.

    Get started

    List with your own agent

    Get your home in front of millions of buyers by listing it on Zillow.

    Learn how to do it

    Sell it yourself

    Take full control of how buyers see your home on Zillow by listing For Sale by Owner (FSBO).

    List your home

    What's special

    Clean modern finishesAdditional parkingRed rocksCity - viewsJazz clubsWaterfall designAbundant natural light
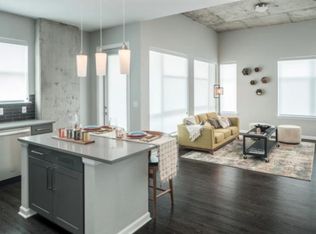
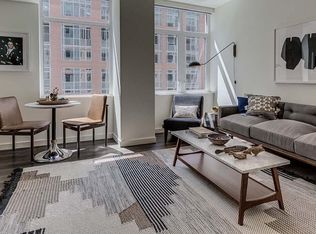
    PLEASE NOTE THIS IS AN AFFORDABLE HOUSING INCOME RESTRICTED PROPERTY. Buyer(s) need to be already pre-approved with a lender prior to submitting an offer, meet all income guidelines/restrictions, and will need to undergo a qualification process with the City of Denver. This can take between 5 and 7 business days. The income limits are here: https://www.denvergov.org/files/assets/public/v/1/housing-stability/documents/2023-incomerent-limits/host-income-rent-limit-2023-mah.pdf Buyer(s) will need to be above 50% Area Median Income (AMI) and below 80% AMI, based on the household size listed. ALL household income needs to be considered as part of the qualification process (including overtime, bonus, etc). Additional information as well as the application can be found here: https://denvergov.org/Government/Agencies-Departments-Offices/Agencies-Departments-Offices-Directory/Department-of-Housing-Stability/Resident-Resources/Affordable-Home-Ownership Welcome to your spacious modern townhome in the heart of downtown Denver! This 1,500 square foot home features an open floor plan with abundant natural light and clean modern finishes. The kitchen is conveniently located on the 2nd floor and has been recently updated with solid-surface countertops boasting a waterfall design. Enjoy meals in the nook next to the kitchen and afternoon sunshine with city-views in the spacious living room. Luxury vinyl plan flooring adorns much of the home with carpet in the bedrooms for maximum comfort and easy maintenance. There is also an attached 1-car garage at the back of the home to ensure your vehicle is protected from the elements in all seasons. Additional parking is available at the front of the building as well. Restaurants, breweries, jazz clubs, and a vibrant night life are just a few steps beyond the front door. Breathtaking destinations like Red Rocks are just 30 minutes away and Denver International Airport is a mere 35 minutes away.

    Zillow last checked:

    Listing updated:

    Listed by:

    Filip Belousov 303-999-7729 filip.belousov1@gmail.com,

    LPT Realty

    Bought with:

    Ross Nicewonder, 100098397

    Keller Williams Realty Urban Elite

    Source: REcolorado as distributed by MLS GRID,MLS#: 5336905MLS Logo

    Facts & features

    Interior

    Bedrooms & bathrooms
    • Bedrooms: 3
    • Bathrooms: 2
    • Full bathrooms: 1
    • 1/2 bathrooms: 1
    Primary bedroom
    • Level: Upper
    Bedroom
    • Level: Lower
    Bedroom
    • Level: Upper
    Bathroom
    • Level: Lower
    Bathroom
    • Level: Upper
    Kitchen
    • Level: Main
    Living room
    • Level: Main
    Heating
    • Forced Air
    Cooling
    • Central Air
    Features
    • Has basement: No
    • Common walls with other units/homes: 2+ Common Walls
    Interior area
    • Total structure area: 1,506
    • Total interior livable area: 1,506 sqft
    • Finished area above ground: 1,506

    Property

    Parking
    • Total spaces: 1
    • Parking features: Garage - Attached
    • Attached garage spaces: 1
    Features
    • Levels: Multi/Split
    Details
    • Parcel number: 234216020
    • Zoning: C-MX-3
    • Special conditions: Standard

    Construction

    Type & style
    • Home type: Townhouse
    • Architectural style: Contemporary
    • Property subtype: Townhouse
    • Attached to another structure: Yes
    Materials
    • Brick, Frame, Vinyl Siding
    • Roof: Composition
    Condition
    • Year built: 2017

    Utilities & green energy

    • Sewer: Public Sewer
    • Water: Public
    • Utilities for property: Cable Available, Electricity Connected, Internet Access (Wired), Natural Gas Connected

    Community & neighborhood

    Location
    • Region: Denver
    • Subdivision: Stiles Add

    HOA & financial

    HOA
    • Has HOA: Yes
    • HOA fee: $336 monthly
    • Association name: Stout24 Rowhomes HOA
    • Association phone: 303-813-0035

    Other

    Other facts
    • Listing terms: Cash,Conventional,FHA,VA Loan
    • Ownership: Individual
    • Road surface type: Paved

    Price history

    DateEventPrice
    5/23/2024Sold$311,181$207/sqft
    Source: REcolorado as distributed by MLS GRID #5336905 Report a problem
    4/24/2024Pending sale$311,181$207/sqft
    Source: REcolorado as distributed by MLS GRID #5336905 Report a problem
    4/20/2024Listed for sale$311,181+25.3%$207/sqft
    Source: REcolorado as distributed by MLS GRID #5336905 Report a problem
    2/8/2018Sold$248,386$165/sqft
    Source: Public Record Report a problem

    Public tax history

    YearProperty taxesTax assessment
    2024$1,292 -14.9%$16,680 -14.7%
    2023$1,518 +3.6%$19,550 +2.4%
    2022$1,466 +3.1%$19,090 -2.8%
    2021$1,421 +2.9%$19,640 +2.5%
    2020$1,381 +0.4%$19,155 -0.7%
    2019$1,376 $19,289 +8.5%
    2018$1,376 $17,780

    Find assessor info on the county website

    Neighborhood: Five Points

    Nearby schools

    GreatSchools rating
    Schools provided by the listing agent
    • Elementary: Steele
    • Middle: William (Bill) Roberts
    • High: East
    • District: Denver 1

    Source: REcolorado as distributed by MLS GRID. This data may not be complete. We recommend contacting the local school district to confirm school assignments for this home.

    Get a cash offer in 3 minutes
    Find out how much your home could sell for in as little as 3 minutes with a no-obligation cash offer.
    Estimated market value
    $355,400
    Get a cash offer in 3 minutes
    Find out how much your home could sell for in as little as 3 minutes with a no-obligation cash offer.
    Estimated market value
    $355,400