Charming San Mateo plan with private backyard that features a gorgeous waterfall with pond. Come sit under the covered patio and listen to the serene sounds of the water. Enjoy creating a meal in your delightful kitchen with stainless appliances, including double ovens with gas cooktop. Granite countertops, upgraded cabinets, including a built-in desk. Large pantry, and beautiful hardwood floors. This home has an open concept yet a cozy living room and formal dining area. This plan has 2 bedrooms, a den with Murphy bed, and a hobby room which is being used for an office. You will love having the extra living area. Master bath has soaking tub and step-in shower as well as separate sinks, and a professionally organized closet. Roomy laundry room with extra storage space. Garage has built-in cabinets and an overhead storage rack. Come see!
Closed
Zestimate®
$781,000
2346 Swainson Ln, Lincoln, CA 95648
2beds
2,390sqft
Single Family Residence
Built in 2004
8,559 Square Feet Lot
$781,000 Zestimate®
$327/sqft
$3,023 Estimated rent
Home value
$781,000
$719,000 - $851,000
$3,023/mo
Zestimate® history
Owner options
List your home for rent
$3,023/mo
Rent Zestimate®
Find your next renter with Zillow Rental Manager. Plus, with online applications, you can quickly screen prospective tenants – for free.
$3,023/mo
Rent Zestimate®
Refinance and save
$5,380/mo
Est. payment
Refinancing to a lower rate could help reduce your monthly payments and save thousands over the life of the loan.
$5,380/mo
Est. payment
Explore your selling options
Work with a Zillow partner agent
Leverage their expertise and Zillow's premium Showcase listings to get your home seen by more buyers.
Get startedList with your own agent
Get your home in front of millions of buyers by listing it on Zillow.
Learn how to do itSell it yourself
Take full control of how buyers see your home on Zillow by listing For Sale by Owner (FSBO).
List your homeWhat's special
Private backyardOpen conceptGorgeous waterfall with pondFormal dining areaStainless appliancesBuilt-in cabinetsStep-in shower
Zillow last checked:
Listing updated:
Listed by:
Donna Judah DRE #00780415 916-412-9190,
Coldwell Banker Sun Ridge Real Estate,
Wendy Judah-Olsen DRE #01764197 916-276-4194,
Coldwell Banker Sun Ridge Real Estate
Bought with:
Paula Nelson, DRE #01156846
Coldwell Banker Sun Ridge Real Estate
Source: MetroList Services of CA,MLS#: 225096084Originating MLS: MetroList Services, Inc.
Facts & features
Interior
Bedrooms & bathrooms
- Bedrooms: 2
- Bathrooms: 2
- Full bathrooms: 2
Rooms
- Room types: Den, Dining Room, Kitchen, Laundry, Living Room, Office, Possible Guest
Primary bedroom
- Features: Sitting Area
Primary bathroom
- Features: Shower Stall(s), Double Vanity, Soaking Tub, Low-Flow Shower(s), Low-Flow Toilet(s), Tub, Walk-In Closet(s), Window
Dining room
- Features: Space in Kitchen, Formal Area
Kitchen
- Features: Breakfast Area, Pantry Closet, Granite Counters, Kitchen Island
Heating
- Central, Fireplace(s), Natural Gas
Cooling
- Ceiling Fan(s), Central Air
Appliances
- Included: Gas Cooktop, Built-In Gas Range, Dishwasher, Disposal, Microwave, Double Oven, Self Cleaning Oven
- Laundry: Laundry Room, Cabinets, Gas Dryer Hookup, Inside Room
Features
- Flooring: Carpet, Tile, Wood
- Number of fireplaces: 1
- Fireplace features: Living Room, Gas Log
Interior area
- Total structure area: 0
- Total interior livable area: 2,390 sqft
Property
Parking
- Total spaces: 2
- Parking features: Attached, Garage Door Opener, Driveway
- Attached garage spaces: 2
- Has uncovered spaces: Yes
Features
- Levels: One
- Stories: 1
- Fencing: Back Yard,Wood
Lot
- Size: 8,559 Square Feet
- Features: Auto Sprinkler F&R, Shape Regular, Landscape Back, Landscape Front
- Topography: Lot Grade Varies,Lot Grade Varies
Details
- Parcel number: 333310004000
- Zoning: res
- Special conditions: Trust,Standard
- Other equipment: MultiPhone Lines
Construction
Type & style
- Home type: SingleFamily
- Property subtype: Single Family Residence
Materials
- Concrete, Stucco, Frame, Wood
- Foundation: Concrete, Slab
- Roof: Tile
Condition
- Year built: 2004
Details
- Builder name: Pulte
Utilities & green energy
- Electric: 220 Volts in Laundry
- Water: Meter on Site, Water District, Public
- Utilities for property: Cable Connected, Public, Underground Utilities, Internet Available, Natural Gas Connected, Sewer In & Connected
Community & HOA
Community
- Senior community: Yes
- Subdivision: Sun City Lincoln Hills
HOA
- Has HOA: Yes
- Amenities included: Barbecue, Pool, Clubhouse, Recreation Room, Sport Court, Recreation Facilities, Fitness Center, Game Court Interior, Spa/Hot Tub, Tennis Court(s), Trail(s), Gym
- Services included: Management, Common Areas, Organized Activities, Pool, Recreation Facility
- HOA fee: $176 monthly
Location
- Region: Lincoln
Financial & listing details
- Price per square foot: $327/sqft
- Tax assessed value: $781,000
- Price range: $781K - $781K
- Date on market: 9/20/2026
- Road surface type: Asphalt, Paved
Price history
| Date | Event | Price |
|---|---|---|
| 8/29/2025 | Sold | $781,000-2.1%$327/sqft |
Source: MetroList Services of CA #225096084 Report a problem | ||
| 8/29/2025 | Pending sale | $798,000$334/sqft |
Source: MetroList Services of CA #225096084 Report a problem | ||
| 8/9/2025 | Contingent | $798,000$334/sqft |
Source: MetroList Services of CA #225096084 Report a problem | ||
| 7/21/2025 | Listed for sale | $798,000+88.4%$334/sqft |
Source: MetroList Services of CA #225096084 Report a problem | ||
| 5/14/2004 | Sold | $423,500$177/sqft |
Source: Public Record Report a problem | ||
Public tax history
| Year | Property taxes | Tax assessment |
|---|---|---|
| 2026 | -- | $781,000 +28.6% |
| 2025 | $6,281 +1% | $607,395 +2% |
| 2024 | $6,217 +1.4% | $595,486 +2% |
| 2023 | $6,134 +1.5% | $583,811 +2% |
| 2022 | $6,042 +2% | $572,365 +2% |
| 2021 | $5,923 +0.5% | $561,143 +1% |
| 2020 | $5,891 | $555,390 +2% |
| 2019 | $5,891 +5.3% | $544,501 +2% |
| 2018 | $5,594 +3.3% | $533,825 +2% |
| 2017 | $5,415 +2.5% | $523,359 +2% |
| 2016 | $5,284 +2.3% | $513,098 +1.5% |
| 2015 | $5,168 +2.7% | $505,391 +2% |
| 2014 | $5,033 | $495,492 +3.7% |
| 2013 | -- | $478,000 +7.4% |
| 2012 | -- | $445,000 |
| 2011 | -- | $445,000 -4% |
| 2010 | -- | $463,659 -0.8% |
| 2009 | -- | $467,468 +2% |
| 2008 | -- | $458,303 +2% |
| 2007 | -- | $449,318 +2% |
| 2006 | -- | $440,509 +2% |
| 2005 | -- | $431,872 +674.8% |
| 2004 | -- | $55,740 |
Find assessor info on the county website
Neighborhood: 95648
Nearby homes
- $607,6002 bd2 ba1.7k sqft2358 Swainson Ln, Lincoln, CA 95648Off Market
- $627,7002 bd2 ba1.7k sqft2334 Swainson Ln, Lincoln, CA 95648Off Market
- $817,5002 bd2 ba2.3k sqft123 Arrowhead Ct, Lincoln, CA 95648Off Market
- $634,1002 bd2 ba1.7k sqft2370 Swainson Ln, Lincoln, CA 95648Off Market
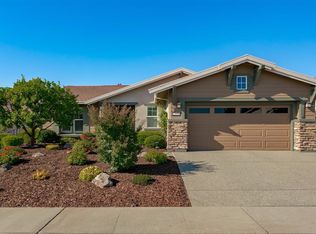
- $645,7002 bd2 ba1.8k sqft2322 Swainson Ln, Lincoln, CA 95648Off Market
- $719,2002 bd2 ba2k sqft110 Arrowhead Ct, Lincoln, CA 95648Off Market
- $675,7002 bd2 ba1.9k sqft2377 Swainson Ln, Lincoln, CA 95648Off Market
- $753,2002 bd2 ba1.8k sqft2389 Swainson Ln, Lincoln, CA 95648Off Market
Nearby schools
GreatSchools rating
- 9/10Twelve Bridges Elementary SchoolGrades: K-5Distance: 0.7 mi
- 9/10Twelve Bridges Middle SchoolGrades: 6-8Distance: 1.6 mi
- 8/10Twelve Bridges High SchoolGrades: 9-12Distance: 1.7 mi
Get a cash offer in 3 minutes
Find out how much your home could sell for in as little as 3 minutes with a no-obligation cash offer.
Estimated market value
$781,000
Get a cash offer in 3 minutes
Find out how much your home could sell for in as little as 3 minutes with a no-obligation cash offer.
Estimated market value
$781,000
- California
- Placer County
- Lincoln
- 95648
- 2346 Swainson Ln
