Skip main navigation
Sold
  • Price Unknown

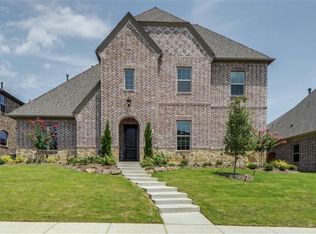
    2346 Sweetwater Ln, Allen, TX 75013

    5beds
    3,824sqft
    Single Family Residence
    Built in 2014
    7,927 Square Feet Lot
    $828,400 Zestimate®
    $--/sqft
    $3,947 Estimated rent

    Home value

    $828,400

    $779,000 - $878,000

    $3,947/mo

    Zestimate® history
    Loading
    Loading...

    Owner options

    List your home for rent

    $3,947/mo

    Rent Zestimate®

    Find your next renter with Zillow Rental Manager. Plus, with online applications, you can quickly screen prospective tenants – for free.

    Learn more

    $3,947/mo

    Rent Zestimate®

    Refinance and save

    $397/mo

    Est. payment

    Refinancing to a lower rate could help reduce your monthly payments and save thousands over the life of the loan.

    See today's rates

    $397/mo

    Est. payment

    Explore your selling options

    Work with a Zillow partner agent

    Leverage their expertise and Zillow's premium Showcase listings to get your home seen by more buyers.

    Get started

    List with your own agent

    Get your home in front of millions of buyers by listing it on Zillow.

    Learn how to do it

    Sell it yourself

    Take full control of how buyers see your home on Zillow by listing For Sale by Owner (FSBO).

    List your home

    What's special

    Open floor planOutdoor kitchenAlfresco diningHigh-end finishesAmple storage solutionsGleaming granite countertopsSerene retreat
    Discover unparalleled elegance in this stunning Darling built home located in a prestigious Allen community. Spanning over a spacious floor plan, this meticulously maintained single-owner property offers 5 bedrooms, 4.5 baths, and a 3-car garage, making it a perfect sanctuary for refined living. Step inside and be welcomed by an open floor plan that seamlessly integrates living spaces, creating a bright and airy ambiance. The heart of the home is the gourmet kitchen, featuring gleaming granite countertops, ample storage solutions, and a substantial walk-in pantry. Whether hosting grand celebrations or intimate gatherings, this space is designed to impress. Immaculate and move-in ready, this home boasts neutral paint tones and high-end finishes throughout. Plantation shutters add a touch of sophistication, while each room exudes comfort and style. The property includes a secondary bedroom with an ensuite bath, providing ideal accommodations for guests. The master suite serves as a serene retreat with its luxurious bath and generous closet space. Additional bedrooms are thoughtfully positioned to ensure privacy and convenience. Step outside to the beautifully crafted outdoor living area. A covered porch hosts an outdoor kitchen perfect for alfresco dining, complete with a grill, sink, counterspace, and outdoor TV, ideal for enjoying Texas evenings and entertaining year-round. This home combines functionality, luxury, and timeless design in an esteemed neighborhood. Experience a life of comfort and sophistication—don't miss the opportunity to make this exquisite property your own. Award winning AISD, close to shopping and dining, and easy access to both 75 and 121.

    Zillow last checked:

    Listing updated:

    Listed by:

    Andrea Morales 0653490 972-589-1730,

    Coldwell Banker Apex, REALTORS 972-727-3377

    Bought with:

    Shannon Broussard

    CRI Real Estate Services

    Source: NTREIS,MLS#: 20910827

    Facts & features

    Interior

    Bedrooms & bathrooms
    • Bedrooms: 5
    • Bathrooms: 5
    • Full bathrooms: 4
    • 1/2 bathrooms: 1
    Primary bedroom
    • Features: Ceiling Fan(s), Dual Sinks, Double Vanity, En Suite Bathroom, Garden Tub/Roman Tub, Separate Shower, Walk-In Closet(s)
    • Level: First
    • Dimensions: 17 x 14
    Bedroom
    • Features: Ceiling Fan(s)
    • Level: First
    • Dimensions: 12 x 12
    Bedroom
    • Features: Ceiling Fan(s)
    • Level: Second
    • Dimensions: 11 x 12
    Bedroom
    • Features: Ceiling Fan(s)
    • Level: Second
    • Dimensions: 13 x 12
    Bedroom
    • Features: Ceiling Fan(s)
    • Level: Second
    • Dimensions: 13 x 11
    Breakfast room nook
    • Level: First
    • Dimensions: 12 x 10
    Dining room
    • Level: First
    • Dimensions: 11 x 13
    Family room
    • Features: Ceiling Fan(s), Fireplace
    • Level: First
    • Dimensions: 21 x 18
    Kitchen
    • Features: Built-in Features, Granite Counters, Kitchen Island, Pantry, Walk-In Pantry
    • Level: First
    • Dimensions: 13 x 10
    Living room
    • Features: Ceiling Fan(s)
    • Level: Second
    • Dimensions: 18 x 17
    Media room
    • Level: Second
    • Dimensions: 18 x 12
    Office
    • Features: Ceiling Fan(s)
    • Level: First
    • Dimensions: 10 x 13
    Heating
    • Central, Natural Gas
    Cooling
    • Central Air, Ceiling Fan(s), Electric
    Appliances
    • Included: Some Gas Appliances, Built-In Gas Range, Double Oven, Dishwasher, Electric Oven, Disposal, Microwave, Plumbed For Gas
    • Laundry: Washer Hookup, Electric Dryer Hookup, Laundry in Utility Room
    Features
    • Chandelier, Decorative/Designer Lighting Fixtures, Eat-in Kitchen, Granite Counters, High Speed Internet, Kitchen Island, Open Floorplan, Pantry, Cable TV, Walk-In Closet(s)
    • Flooring: Carpet, Ceramic Tile, Wood
    • Windows: Shutters, Window Coverings
    • Has basement: No
    • Number of fireplaces: 1
    • Fireplace features: Family Room, Gas Log, Gas Starter
    Interior area
    • Total interior livable area: 3,824 sqft

    Property

    Parking
    • Total spaces: 3
    • Parking features: Door-Multi, Direct Access, Garage, Garage Door Opener, Inside Entrance, Kitchen Level, Garage Faces Rear, Tandem
    • Attached garage spaces: 3
    Features
    • Levels: Two
    • Stories: 2
    • Patio & porch: Covered
    • Exterior features: Built-in Barbecue, Barbecue, Lighting, Outdoor Kitchen, Outdoor Living Area, Rain Gutters
    • Pool features: None, Community
    • Fencing: Back Yard,Fenced
    Lot
    • Size: 7,927 Square Feet
    • Features: Interior Lot, Subdivision, Sprinkler System
    Details
    • Parcel number: R1030700P07001

    Construction

    Type & style
    • Home type: SingleFamily
    • Architectural style: Traditional,Detached
    • Property subtype: Single Family Residence
    Materials
    • Brick
    • Foundation: Slab
    • Roof: Composition
    Condition
    • Year built: 2014

    Utilities & green energy

    • Water: Public
    • Utilities for property: Electricity Available, Natural Gas Available, Separate Meters, Underground Utilities, Water Available, Cable Available

    Community & HOA

    Community
    • Features: Clubhouse, Playground, Pickleball, Pool, Tennis Court(s), Trails/Paths, Curbs, Sidewalks
    • Security: Smoke Detector(s)
    • Subdivision: Starcreek Ph Six
    HOA
    • Has HOA: Yes
    • Services included: All Facilities, Association Management, Maintenance Grounds
    • HOA fee: $397 quarterly
    • HOA name: Spectrum
    • HOA phone: 972-992-3444
    Location
    • Region: Allen

    Financial & listing details

    • Tax assessed value: $832,048
    • Annual tax amount: $12,886
    • Date on market: 4/23/2025
    • Cumulative days on market: 60 days
    • Listing terms: Cash,Conventional
    • Exclusions: Egg cooker in outdoor kitchen, trampoline, Tesla Charger in Garage, Pool Table, all outdoor blue pots
    • Electric utility on property: Yes

    Price history

    DateEventPrice
    7/23/2025Listing removed$850,000$222/sqft
    Source: Coldwell Banker Apex, Realtors #20910827 Report a problem
    7/23/2025Listed for sale$850,000$222/sqft
    Source: Coldwell Banker Apex, Realtors #20910827 Report a problem
    7/22/2025Sold--
    Source: NTREIS #20910827 Report a problem
    7/18/2025Pending sale$850,000$222/sqft
    Source: NTREIS #20910827 Report a problem
    6/23/2025Contingent$850,000$222/sqft
    Source: NTREIS #20910827 Report a problem
    6/23/2025Pending sale$850,000$222/sqft
    Source: Coldwell Banker Apex, Realtors #20910827 Report a problem
    6/19/2025Price change$850,000-1.2%$222/sqft
    Source: NTREIS #20910827 Report a problem
    5/9/2025Price change$860,000-1.1%$225/sqft
    Source: NTREIS #20910827 Report a problem
    4/23/2025Listed for sale$870,000+67%$228/sqft
    Source: NTREIS #20910827 Report a problem
    6/1/2015Sold--
    Source: Agent Provided Report a problem
    3/31/2015Pending sale$521,108$136/sqft
    Source: HomesUSA.com #12098376 Report a problem
    3/27/2015Listed for sale$521,108$136/sqft
    Source: HomesUSA.com #12098376 Report a problem

    Public tax history

    YearProperty taxesTax assessment
    2025$12,211 +7.3%$799,063 +10%
    2024$11,377 +10.1%$726,421 +10%
    2023$10,336 -8.7%$660,383 +10%
    2022$11,326 +1.1%$600,348 +10%
    2021$11,202 +2.3%$545,771 +4.3%
    2020$10,952 -4.8%$523,198 -3.3%
    2019$11,505 -2.1%$540,864 +2.5%
    2018$11,750 +4.5%$527,699 +0.4%
    2017$11,248 $525,688 +7.9%
    2016$11,248 +636%$487,407 +23.4%
    2015$1,528 $394,986 +545.4%
    2014$1,528 $61,200 +19.4%
    2013-- $51,250
    Find assessor info on the county website

    Neighborhood: Starcreek

    Nearby schools

    GreatSchools rating
    Schools provided by the listing agent
    • Elementary: Jenny Preston
    • Middle: Curtis
    • High: Allen
    • District: Allen ISD

    Source: NTREIS. This data may not be complete. We recommend contacting the local school district to confirm school assignments for this home.

    Get a cash offer in 3 minutes
    Find out how much your home could sell for in as little as 3 minutes with a no-obligation cash offer.
    Estimated market value
    $828,400
    Get a cash offer in 3 minutes
    Find out how much your home could sell for in as little as 3 minutes with a no-obligation cash offer.
    Estimated market value
    $828,400