Skip main navigation
Sold for $289,900
  • $289,900

    2346 W 30th St, Tulsa, OK 74127

    4beds
    1,614sqft
    Single Family Residence
    Built in 2024
    0.28 Acres Lot
    $297,100 Zestimate®
    $180/sqft
    $2,097 Estimated rent

    Home value

    $297,100

    $282,000 - $312,000

    $2,097/mo

    Zestimate® history
    Loading
    Loading...

    Owner options

    List your home for rent

    $2,097/mo

    Rent Zestimate®

    Find your next renter with Zillow Rental Manager. Plus, with online applications, you can quickly screen prospective tenants – for free.

    Learn more

    $2,097/mo

    Rent Zestimate®

    Refinance and save

    $1,985/mo

    Est. payment

    Refinancing to a lower rate could help reduce your monthly payments and save thousands over the life of the loan.

    See today's rates

    $1,985/mo

    Est. payment

    Explore your selling options

    Work with a Zillow partner agent

    Leverage their expertise and Zillow's premium Showcase listings to get your home seen by more buyers.

    Get started

    List with your own agent

    Get your home in front of millions of buyers by listing it on Zillow.

    Learn how to do it

    Sell it yourself

    Take full control of how buyers see your home on Zillow by listing For Sale by Owner (FSBO).

    List your home

    What's special

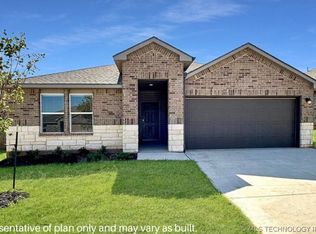
    “Nestled in Tulsa’s rolling hills, Cross Timbers Community beckons with tranquility just 2 miles from downtown. Escape the “Old House” hassles with new construction homes, while relishing the convenience of downtown living. Minutes from arts, entertainment and Tulsa’s chef inspired restaurants and dining experiences. The community boasts mature trees, offering a serene ambiance. Our brick homes come with stainless appliances, granite countertops, hand tiled bath and shower, tankless hot water and a smart home system to be installed after closing. Immerse yourself in the quietude of Cross Timbers while remaining close to the vibrant offerings of Downtown Tulsa. Homes will be complete in Spring and Summer. Model home on site. Elgin plan. Large dul de sac lot. Open concept living, dining & kitchen with granite, SS appliances, walk in pantry. White shaker style cabinets.Primary suite features tile walk in shower, double sinks & walk in closet. Covered patio & front porch. Additional features include America’s Smart Home pre-wire & home is connected package.

    Zillow last checked:

    Listing updated:

    Listed by:

    Derek Phelps 918-891-2486,

    Fox and Associates

    Bought with:

    Sally Carter, 45004

    Walter & Associates, Inc.

    Source: MLS Technology, Inc.,MLS#: 2400601MLS LogoOriginating MLS: MLS Technology

    Facts & features

    Interior

    Bedrooms & bathrooms
    • Bedrooms: 4
    • Bathrooms: 2
    • Full bathrooms: 2
    Primary bedroom
    • Description: Master Bedroom,Private Bath,Walk-in Closet
    • Level: First
    Primary bathroom
    • Description: Master Bath,Double Sink,Full Bath,Shower Only
    • Level: First
    Bathroom
    • Description: Hall Bath,Bathtub
    • Level: First
    Dining room
    • Description: Dining Room,Combo w/ Living
    • Level: First
    Kitchen
    • Description: Kitchen,Island,Pantry
    • Level: First
    Utility room
    • Description: Utility Room,Inside,Separate
    • Level: First
    Heating
    • Central, Gas
    Cooling
    • Central Air
    Appliances
    • Included: Dishwasher, Disposal, Microwave, Oven, Range, Stove, Gas Range, Gas Water Heater, Plumbed For Ice Maker
    • Laundry: Washer Hookup, Electric Dryer Hookup
    Features
    • Granite Counters, High Ceilings, Cable TV, Programmable Thermostat
    • Flooring: Carpet, Vinyl
    • Windows: Vinyl
    • Basement: None
    • Has fireplace: No
    Interior area
    • Total structure area: 1,614
    • Total interior livable area: 1,614 sqft

    Property

    Parking
    • Total spaces: 2
    • Parking features: Attached, Garage
    • Attached garage spaces: 2
    Features
    • Levels: One
    • Stories: 1
    • Patio & porch: Covered, Patio, Porch
    • Exterior features: Concrete Driveway, Other
    • Pool features: None
    • Fencing: None
    Lot
    • Size: 0.28 Acres
    • Features: None
    Details
    • Additional structures: None

    Construction

    Type & style
    • Home type: SingleFamily
    • Architectural style: Other
    • Property subtype: Single Family Residence
    Materials
    • Brick, Vinyl Siding, Wood Frame
    • Foundation: Slab
    • Roof: Asphalt,Fiberglass
    Condition
    • Year built: 2024

    Utilities & green energy

    • Sewer: Public Sewer
    • Water: Rural
    • Utilities for property: Cable Available, Electricity Available, Natural Gas Available, Water Available

    Community & neighborhood

    Security
    • Security features: Safe Room Interior, Smoke Detector(s)
    Location
    • Region: Tulsa
    • Subdivision: Cross Timbers At Northwest Passage

    HOA & financial

    HOA
    • Has HOA: Yes
    • HOA fee: $275 annually
    • Amenities included: None

    Other

    Other facts
    • Listing terms: Conventional,FHA,State Bond,VA Loan

    Price history

    DateEventPrice
    7/29/2024Sold$289,900-0.7%$180/sqft
    Source: MLS Technology, Inc. #2400601 Report a problem
    6/25/2024Pending sale$291,990$181/sqft
    Source: MLS Technology, Inc. #2400601 Report a problem
    6/14/2024Listing removed--
    Source: MLS Technology, Inc. #2400601 Report a problem
    5/29/2024Price change$291,990+0.3%$181/sqft
    Source: MLS Technology, Inc. #2400601 Report a problem
    4/4/2024Price change$290,990+1.4%$180/sqft
    Source: MLS Technology, Inc. #2400601 Report a problem
    2/15/2024Price change$286,900-2%$178/sqft
    Source: MLS Technology, Inc. #2400601 Report a problem
    1/5/2024Listed for sale$292,900$181/sqft
    Source: MLS Technology, Inc. #2400601 Report a problem

    Public tax history

    Tax history is unavailable.

    Neighborhood: 74127

    Nearby schools

    GreatSchools rating
    Schools provided by the listing agent
    • Elementary: Academy Central
    • High: Central
    • District: Tulsa - Sch Dist (1)

    Source: MLS Technology, Inc.. This data may not be complete. We recommend contacting the local school district to confirm school assignments for this home.

    Get pre-qualified for a loan
    At Zillow Home Loans, we can pre-qualify you in as little as 5 minutes with no impact to your credit score.

    An equal housing lender. NMLS #10287.

    Sell for more on Zillow
    Get a Zillow Showcase℠ listing at no additional cost and you could sell for .
    $297,100
    2% more
    +$5,942
    With Zillow Showcase(estimated)
    $303,042