Welcome home to this spacious California Split nestled on a desirable cul-de-sac lot! This home offers generous living spaces, oversized bedrooms, and the perfect layout for everyday living and entertaining. HVAC is only 3 years old; All Stainless-Steel Kitchen appliances are 2 years old and Refrigerator stays! The large sunroom provides a wonderful year-round gathering space filled with natural light and a wet bar! Expansive deck overlooks large fully fenced backyard!
The main level features a comfortable flow with plenty of room to spread out, while the finished walk-out basement adds additional living space and versatility. A separate sub-basement provides excellent storage options for all your seasonal items and hobbies. The oversized three-car garage offers plenty of room for vehicles, toys, and extra storage.
Enjoy peace of mind with a NEW HVAC system and appreciate the privacy of the large cul-de-sac lot. This home offers the space and flexibility you've been looking for!
Active
Price cut: $9.9K (8/12)
$460,000
2346 W Piatt Ln, Olathe, KS 66061
4beds
2,894sqft
Single Family Residence
Built in 2002
0.28 Acres Lot
$-- Zestimate®
$159/sqft
$33/mo HOA
What's special
- 45 days
- 1,461
- 99
Zillow last checked:
Listing updated:
Listed by:
Heidi Ramirez 913-279-1318,
Platinum Realty LLC
Source: Heartland MLS as distributed by MLS GRID,MLS#: 2626624
Facts & features
Interior
Bedrooms & bathrooms
- Bedrooms: 4
- Bathrooms: 3
- Full bathrooms: 3
Heating
- Forced Air, Natural Gas
Cooling
- Electric
Features
- Basement: Finished,Sump Pump,Walk-Out Access
- Number of fireplaces: 2
- Fireplace features: Basement, Great Room
Interior area
- Total structure area: 2,894
- Total interior livable area: 2,894 sqft
- Finished area above ground: 1,867
- Finished area below ground: 1,027
Video & virtual tour
Property
Parking
- Total spaces: 3
- Parking features: Attached
- Attached garage spaces: 3
Lot
- Size: 0.28 Acres
Details
- Parcel number: DP576000080054
Construction
Type & style
- Home type: SingleFamily
- Property subtype: Single Family Residence
Materials
- Board & Batten Siding, Wood Siding
- Roof: Composition
Condition
- Year built: 2002
Utilities & green energy
- Water: Public
Community & HOA
Community
- Subdivision: Persimmon Hill
HOA
- Has HOA: Yes
- HOA fee: $400 annually
- HOA name: Persimmon Hill First Homes Association
Location
- Region: Olathe
Financial & listing details
- Price per square foot: $159/sqft
- Tax assessed value: $453,300
- Annual tax amount: $5,821
- Date on market: 7/24/2026
- Listing terms: Cash,Conventional,FHA,VA Loan
- Ownership: Private
Estimated market value
Not available
Estimated sales range
Not available
Not available
Price history
| Date | Event | Price |
|---|---|---|
| 8/12/2026 | Price change | $460,000-2.1%$159/sqft |
Source:  Heartland MLS as distributed by MLS GRID #2626624 Report a problem Heartland MLS as distributed by MLS GRID #2626624 Report a problem | ||
| 8/5/2026 | Price change | $469,900-1.1%$162/sqft |
Source: Heartland MLS as distributed by MLS GRID #2626624 Report a problem | ||
| 7/24/2026 | Listed for sale | $475,000+14.5%$164/sqft |
Source: Heartland MLS as distributed by MLS GRID #2626624 Report a problem | ||
| 11/30/2022 | Sold | -- |
Source: Heartland MLS as distributed by MLS GRID #2399694 Report a problem | ||
| 10/13/2022 | Pending sale | $415,000$143/sqft |
Source: Heartland MLS as distributed by MLS GRID #2399694 Report a problem | ||
| 10/7/2022 | Price change | $415,000-2.4%$143/sqft |
Source: Heartland MLS as distributed by MLS GRID #2399694 Report a problem | ||
| 9/30/2022 | Listed for sale | $425,000+70%$147/sqft |
Source: Heartland MLS as distributed by MLS GRID #2399694 Report a problem | ||
| 5/7/2014 | Sold | -- |
Source: Heartland MLS as distributed by MLS GRID #45001_1872984 Report a problem | ||
| 4/5/2014 | Listed for sale | $250,000$86/sqft |
Source: Reece & Nichols - Moore Homes #1846575 Report a problem | ||
| 11/7/2013 | Listing removed | $250,000$86/sqft |
Source: Reece & Nichols - Moore Homes #1846575 Report a problem | ||
| 10/4/2013 | Price change | $250,000-3.8%$86/sqft |
Source: Reece & Nichols - Moore Homes #1846575 Report a problem | ||
| 8/23/2013 | Price change | $260,000-0.8%$90/sqft |
Source: Reece & Nichols - Moore Homes #1846575 Report a problem | ||
| 7/13/2013 | Listed for sale | $262,000$91/sqft |
Source: The Realty Dot Inc #1840327 Report a problem | ||
Public tax history
| Year | Property taxes | Tax assessment |
|---|---|---|
| 2025 | $5,821 +5.6% | $52,129 +6.8% |
| 2024 | $5,511 -0.6% | $48,806 +1.2% |
| 2023 | $5,544 +10.3% | $48,208 +13.4% |
| 2022 | $5,025 | $42,527 +13.6% |
| 2021 | -- | $37,432 +4.7% |
| 2020 | $4,465 | $35,753 -3.7% |
| 2019 | -- | $37,145 +6% |
| 2018 | -- | $35,029 +4.2% |
| 2017 | $4,301 +6.6% | $33,615 +3.9% |
| 2016 | $4,035 +8.9% | $32,350 +8.7% |
| 2015 | $3,706 +0.5% | $29,751 +15.6% |
| 2013 | $3,687 +3.8% | $25,737 -4.5% |
| 2012 | $3,553 -13.8% | $26,944 -5.9% |
| 2010 | $4,120 +0.6% | $28,646 -3.7% |
| 2009 | $4,097 -0.9% | $29,762 -0.6% |
| 2008 | $4,136 +4% | $29,934 +3% |
| 2007 | $3,978 +18.7% | $29,061 +3.2% |
| 2006 | $3,350 | $28,152 +1% |
| 2005 | -- | $27,865 |
Find assessor info on the county website
Monthly payment
Est. payment
Payment breakdown
Explore the cost of this home by adjusting the details. Changes won't be saved.Climate risks
Neighborhood: Persimmon Pointe
Nearby schools
Schools provided by the listing agent
- Elementary: Prairie Center
- Middle: Mission Trail
Source: Heartland MLS as distributed by MLS GRID. This data may not be complete. We recommend contacting the local school district to confirm school assignments for this home.


Similar homes
- $470,0003 bd3 ba2.4k sqft21946 W 119th Ter, Olathe, KS 66061For Sale
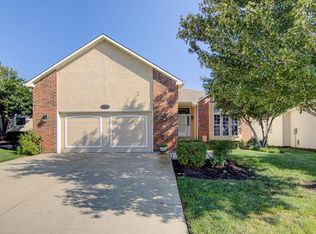 MLS ID #2637499, Mark Toepfer, Realty Executives. Heartland MLS as distributed by MLS GRID
 - $390,0004 bd3 ba1.9k sqft540 W Northview St, Olathe, KS 66061For Sale
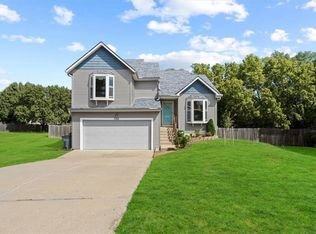 MLS ID #2636284, Omar Alagha, 1st Class Real Estate KC. Heartland MLS as distributed by MLS GRID
 - $495,0003 bd3 ba2.4k sqft24520 W 110th St, Olathe, KS 66061For Sale
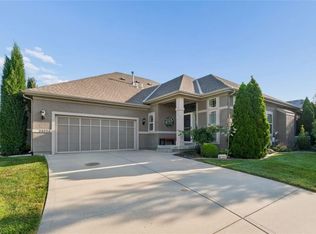 MLS ID #2636811, Homes By Brandy Team, Keller Williams Realty Partners Inc.. Heartland MLS as distributed by MLS GRID
 - $525,0004 bd4 ba2.6k sqft25168 W 150th Ter, Olathe, KS 66061For Sale
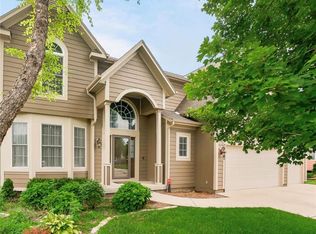 MLS ID #2633604, Jenn May, Keller Williams Realty Partners Inc.. Heartland MLS as distributed by MLS GRID
