OPEN HOUSE Saturday and Sunday 1PM-3PM. See virtual tour Almost new Exquisite end unit NV Homes built in 2020, Picasso Grand model - 3 bedrooms, 2.5 bathrooms, attached garage + driveway space spread over almost 2,500 finished square feet and incredible blank wall space for artwork. Open floor plan with focal point Kitchen featuring a gas range that faces a huge center Quartz wet island full of storage, wall oven, tons of white cabinetry with contemporary subway-tiled backsplash, and custom pendant lighting. Main level powder room for guests. Entertainment spaces include a dining room area and an oversized family room with an artisan light sculpture that opens through double sliding glass doors to a 23’ x 8’ covered patio with a gas fireplace with a stone feature wall. Tons of light filtered out only by upscale window treatments, 9-foot ceilings and wide planked hardwood flooring throughout the main level with plush wall-to-wall carpet on the upper bedroom level including a self-contained laundry room with additional counter and bonus cabinetry. The primary bedroom features a separate sitting area, tray ceiling and 2 walk-in closets - each with their own personality - a luxury custom closet built-in system and a “make-up” vanity room + an ensuite bathroom with frameless dual headed shower, oversized tile floors, and quartz countertop double vanities. Shared hall bath for large bedrooms 2 and 3 includes double vanities and custom mirrors for upscale design. Commuter’s dream location with easy access to the Innovation Center Metro and Herndon-Monroe Stations + the Dulles Toll Rd, Fairfax County Parkway, Rt. 28, Dulles Airport, Reston Town Center + walkable to restaurants and shopping. Plenty of guest parking and a playground for outdoor recreation! VA-Approved and FHA-Approved, Condo Fee includes Water, Trash, Exterior Building Maintenance.
Sold for $665,000
$665,000
2346 Water Promenade Ave Unit 2B, Herndon, VA 20171
3beds
2,480sqft
Townhouse
Built in 2020
-- sqft lot
$680,100 Zestimate®
$268/sqft
$3,597 Estimated rent
Home value
$680,100
$646,000 - $714,000
$3,597/mo
Zestimate® history
Owner options
List your home for rent
$3,597/mo
Rent Zestimate®
Find your next renter with Zillow Rental Manager. Plus, with online applications, you can quickly screen prospective tenants – for free.
$3,597/mo
Rent Zestimate®
Refinance and save
$4,266/mo
Est. payment
Refinancing to a lower rate could help reduce your monthly payments and save thousands over the life of the loan.
$4,266/mo
Est. payment
Explore your selling options
Work with a Zillow partner agent
Leverage their expertise and Zillow's premium Showcase listings to get your home seen by more buyers.
Get startedList with your own agent
Get your home in front of millions of buyers by listing it on Zillow.
Learn how to do itSell it yourself
Take full control of how buyers see your home on Zillow by listing For Sale by Owner (FSBO).
List your homeWhat's special
Tray ceilingDulles airportReston town centerAttached garageHerndon-monroe stationsWalkable to restaurantsPicasso grand model
Zillow last checked:
Listing updated:
Listed by:
Mohammed Hasanian 571-228-9400,
Long & Foster Real Estate, Inc.
Bought with:
Irene deLeon, 0225065795
Redfin Corporation
Source: Bright MLS,MLS#: VAFX2162994
Facts & features
Interior
Bedrooms & bathrooms
- Bedrooms: 3
- Bathrooms: 3
- Full bathrooms: 2
- 1/2 bathrooms: 1
Basement
- Area: 0
Heating
- Forced Air, Central, Natural Gas
Cooling
- Central Air, Ceiling Fan(s), Electric
Appliances
- Included: Microwave, Dishwasher, Disposal, Dryer, Exhaust Fan, Ice Maker, Oven, Oven/Range - Electric, Refrigerator, Stainless Steel Appliance(s), Washer, Water Heater, Gas Water Heater
- Laundry: Dryer In Unit, Upper Level, Washer In Unit
Features
- Ceiling Fan(s), Combination Dining/Living, Dining Area, Open Floorplan, Kitchen - Gourmet, Recessed Lighting, Upgraded Countertops, Walk-In Closet(s), Breakfast Area, Family Room Off Kitchen, Kitchen Island, 9'+ Ceilings
- Flooring: Hardwood, Carpet
- Windows: Double Hung, Double Pane Windows, Insulated Windows, Screens, Window Treatments
- Has basement: No
- Number of fireplaces: 1
- Fireplace features: Glass Doors
Interior area
- Total structure area: 2,480
- Total interior livable area: 2,480 sqft
- Finished area above ground: 2,480
- Finished area below ground: 0
Property
Parking
- Total spaces: 2
- Parking features: Covered, Garage Faces Rear, Attached, Parking Lot, On Street, Off Site, Driveway
- Attached garage spaces: 1
- Uncovered spaces: 1
Accessibility
- Accessibility features: 2+ Access Exits, Accessible Entrance
Features
- Levels: Two
- Stories: 2
- Exterior features: Balcony
- Pool features: None
Lot
- Features: Corner Lot
Details
- Additional structures: Above Grade, Below Grade
- Parcel number: 0163 23 0002B
- Zoning: 330
- Special conditions: Standard
Construction
Type & style
- Home type: Townhouse
- Architectural style: Contemporary,Craftsman
- Property subtype: Townhouse
Materials
- Brick, Mixed
- Foundation: Permanent, Brick/Mortar
- Roof: Architectural Shingle
Condition
- Excellent
- New construction: No
- Year built: 2020
Details
- Builder model: PICASSO
- Builder name: NVR
Utilities & green energy
- Sewer: Public Sewer
- Water: Public
- Utilities for property: Sewer Available, Water Available, Natural Gas Available, Electricity Available, Cable Available, Fiber Optic, Cable
Community & HOA
Community
- Condo and coop fee: $235 monthly
- Subdivision: Woodland Park
HOA
- Has HOA: Yes
- Amenities included: Tot Lots/Playground, Jogging Path
- Services included: Common Area Maintenance, Maintenance Structure, Maintenance Grounds, Management, Reserve Funds, Road Maintenance, Sewer, Snow Removal, Trash
- HOA fee: $145 monthly
- HOA name: THE UOA OF WATERVIEW AT WOODLAND PARK CONDOMINIUM
Location
- Region: Herndon
Financial & listing details
- Price per square foot: $268/sqft
- Tax assessed value: $616,400
- Annual tax amount: $7,086
- Date on market: 2/11/2024
- Listing agreement: Exclusive Right To Sell
- Listing terms: Cash,Conventional,FHA,VA Loan
- Ownership: Condominium
Price history
| Date | Event | Price |
|---|---|---|
| 3/28/2024 | Sold | $665,000-2.9%$268/sqft |
Source:  Bright MLS #VAFX2162994 Report a problem Bright MLS #VAFX2162994 Report a problem | ||
| 2/29/2024 | Contingent | $684,998$276/sqft |
Source: Bright MLS #VAFX2162994 Report a problem | ||
| 2/16/2024 | Price change | $684,998-1.4%$276/sqft |
Source: Bright MLS #VAFX2162994 Report a problem | ||
| 2/11/2024 | Listed for sale | $694,995+8.6%$280/sqft |
Source: Bright MLS #VAFX2162994 Report a problem | ||
| 7/29/2020 | Sold | $639,755$258/sqft |
Source: Public Record Report a problem | ||
Public tax history
| Year | Property taxes | Tax assessment |
|---|---|---|
| 2025 | $7,772 +2.8% | $660,290 +3% |
| 2024 | $7,561 +6.7% | $641,060 +4% |
| 2023 | $7,086 +1.7% | $616,400 +3% |
| 2022 | $6,969 | $598,450 +3% |
| 2021 | -- | $581,020 |
Find assessor info on the county website
Neighborhood: 20171
Nearby homes
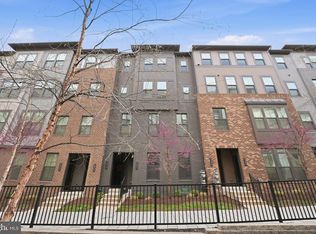
- $625,0003 bd-- ba2k sqft2338 Water Promenade Ave UNIT 2F, Herndon, VA 20171Sold
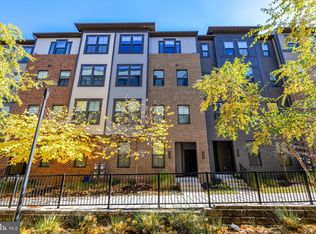
- $625,0003 bd3 ba2k sqft2334 Water Promenade Ave #2H, Herndon, VA 20171Sold
- $589,1003 bd3 ba1.6k sqft2336 Water Promenade Ave UNIT 2E, Herndon, VA 20171Off Market

- $580,7003 bd2 ba1.8k sqft2340 Water Promenade Ave #2D, Herndon, VA 20171Off Market
- $680,8003 bd3 ba2.4k sqft2330 Water Promenade Ave #2K, Herndon, VA 20171Off Market
- $588,2003 bd2 ba1.8k sqft2324 Water Promenade Ave #2L, Herndon, VA 20171Off Market
- $585,8003 bd2 ba1.8k sqft2332 Water Promenade Ave #2G, Herndon, VA 20171Off Market
- $604,0003 bd2 ba1.8k sqft2344 Water Promenade Ave #2A, Herndon, VA 20171Off Market
Nearby schools
GreatSchools rating
- 3/10Coates ElementaryGrades: PK-6Distance: 0.8 mi
- 9/10Carson Middle SchoolGrades: 7-8Distance: 2 mi
- 5/10Westfield High SchoolGrades: 9-12Distance: 5.7 mi
Schools provided by the listing agent
- District: Fairfax County Public Schools
Source: Bright MLS. This data may not be complete. We recommend contacting the local school district to confirm school assignments for this home.
Get a cash offer in 3 minutes
Find out how much your home could sell for in as little as 3 minutes with a no-obligation cash offer.
Estimated market value
$680,100
Get a cash offer in 3 minutes
Find out how much your home could sell for in as little as 3 minutes with a no-obligation cash offer.
Estimated market value
$680,100
- Virginia
- Fairfax County
- Herndon
- 20171
- 2346 Water Promenade Ave Unit 2B
Nearby cities
Nearby neighborhoods
Nearby zip codes
Other Herndon Topics
