Bright and beautiful 3 bedroom (currently set up as 2 large primary bedrooms, each with its own full bathroom), end unit VIEW home in a fabulous location. Nice, open floor plan boasting a large living room with vaulted ceilings and gas fireplace in the living room, perfect to warm up on those cool evenings. The newly remodeled, spacious kitchen features an electric range, newer white refrigerator (less than a year old) and microwave that will all stay. The large eating area is just off the kitchen and opens to a sliding glass door leading the patio. There is a convenient automatic shade to block the bright morning/afternoon sun in the dining area. The brick patio is a wonderful space for hosting a summer BBQ, and is surrounded by a newer vinyl fence with wide slats so it doesn’t obstruct the views of the green belt and park. Newer dual pane windows, plantation shutters and doors throughout, all less than 5 years old! Wood laminate and tile flooring throughout the entire home, no carpet. The half bathroom downstairs is conveniently located near the entrance of the attached 2 car garage, which has lots of storage and a laundry area (washer and dryer will stay, both less than a year old). Upstairs you will find all the bedrooms, each with closet built-ins and even dresser drawers in some. This unit is currently set up as 2 large bedrooms, but the front bedroom can easily have a wall added to separate the 2 and make it a true 3 bedroom home. The ensuite primary bedroom is spacious with 2 large closets, a double vanity and an oversized tub and shower. Ridgemont is a quiet community that features a pool area and nearby park, as well as being centrally located to shopping areas, restaurants, the 5 freeway and toll road. The location in the complex can’t be any better, and there is plenty of parking nearby. This unit can be sold partially furnished, included in the sales price.
Sold for $917,500
Listed by: Berkshire Hathaway HomeService • Lori Campa • Contact: 949-230-0085
Bought with: HomeSmart, Evergreen Realty
$917,500
23461 Via Linda APT B, Mission Viejo, CA 92691
3beds
1,323sqft
Condominium
Built in 1985
-- sqft lot
$934,000 Zestimate®
$693/sqft
$4,310 Estimated rent
Home value
$934,000
$859,000 - $1.02M
$4,310/mo
Zestimate® history
Owner options
List your home for rent
$4,310/mo
Rent Zestimate®
Find your next renter with Zillow Rental Manager. Plus, with online applications, you can quickly screen prospective tenants – for free.
$4,310/mo
Rent Zestimate®
Refinance and save
$6,215/mo
Est. payment
Refinancing to a lower rate could help reduce your monthly payments and save thousands over the life of the loan.
$6,215/mo
Est. payment
Explore your selling options
Work with a Zillow partner agent
Leverage their expertise and Zillow's premium Showcase listings to get your home seen by more buyers.
Get startedList with your own agent
Get your home in front of millions of buyers by listing it on Zillow.
Learn how to do itSell it yourself
Take full control of how buyers see your home on Zillow by listing For Sale by Owner (FSBO).
List your homeWhat's special
Pool areaGas fireplaceEnsuite primary bedroomEnd unit view homeOversized tub and showerLarge eating areaBrick patio
Zillow last checked:
Listing updated:
Listed by:
Lori Campa DRE #01913585 949-230-0085,
Berkshire Hathaway HomeService
Bought with:
Mona Rezai, DRE #01771125
HomeSmart, Evergreen Realty
Source: CRMLS,MLS#: OC25015964 Originating MLS: California Regional MLS
Originating MLS: California Regional MLSFacts & features
Interior
Bedrooms & bathrooms
- Bedrooms: 3
- Bathrooms: 3
- Full bathrooms: 2
- 1/2 bathrooms: 1
- Main level bathrooms: 1
Rooms
- Room types: Bedroom, Entry/Foyer, Kitchen, Living Room, Primary Bedroom
Primary bedroom
- Features: Primary Suite
Bedroom
- Features: All Bedrooms Up
Bathroom
- Features: Bathtub, Dual Sinks, Tub Shower
Kitchen
- Features: Tile Counters
Heating
- Central
Cooling
- Central Air
Appliances
- Included: Dishwasher, Electric Range, Microwave, Refrigerator, Water Heater, Dryer, Washer
- Laundry: In Garage
Features
- Ceiling Fan(s), Cathedral Ceiling(s), Open Floorplan, Partially Furnished, Recessed Lighting, Tile Counters, All Bedrooms Up, Primary Suite
- Flooring: Laminate, Tile
- Doors: Mirrored Closet Door(s)
- Windows: Double Pane Windows, Plantation Shutters
- Has fireplace: Yes
- Fireplace features: Gas, Living Room
- Common walls with other units/homes: 1 Common Wall
Interior area
- Total interior livable area: 1,323 sqft
Property
Parking
- Total spaces: 2
- Parking features: Direct Access, Garage, Garage Door Opener, Guest, Storage
- Attached garage spaces: 2
Accessibility
- Accessibility features: None
Features
- Levels: Two
- Stories: 2
- Entry location: 1
- Patio & porch: Brick, Enclosed, Patio
- Pool features: Association
- Spa features: None
- Fencing: Good Condition,Vinyl
- Has view: Yes
- View description: Park/Greenbelt
Lot
- Size: 2.75 Acres
- Features: Garden, Greenbelt, Sprinklers In Front, Near Park
Details
- Parcel number: 93973317
- Special conditions: Standard
Construction
Type & style
- Home type: Condo
- Property subtype: Condominium
- Attached to another structure: Yes
Materials
- Foundation: Slab
Condition
- New construction: No
- Year built: 1985
Utilities & green energy
- Sewer: Public Sewer
- Water: Public
- Utilities for property: Cable Available, Electricity Connected, Natural Gas Connected, Phone Available, Sewer Connected, Water Connected
Community & HOA
Community
- Features: Street Lights, Suburban, Sidewalks, Park
- Security: Carbon Monoxide Detector(s), Smoke Detector(s)
- Subdivision: Ridgemont (Lr)
HOA
- Has HOA: Yes
- Amenities included: Maintenance Grounds, Pool
- Services included: Pest Control
- HOA fee: $420 monthly
- HOA name: Ridgemont
- HOA phone: 800-232-7517
- Second HOA fee: $179 semi-annually
- Second HOA name: Lake Mission Viejo
Location
- Region: Mission Viejo
Financial & listing details
- Price per square foot: $693/sqft
- Date on market: 1/23/2025
- Cumulative days on market: 20 days
- Listing terms: Cash,Cash to New Loan,Conventional,1031 Exchange
Price history
| Date | Event | Price |
|---|---|---|
| 3/18/2025 | Sold | $917,500-0.8%$693/sqft |
Source:  CRMLS #OC25015964 Report a problem CRMLS #OC25015964 Report a problem | ||
| 3/5/2025 | Pending sale | $925,000$699/sqft |
Source: CRMLS #OC25015964 Report a problem | ||
| 2/15/2025 | Contingent | $925,000$699/sqft |
Source: CRMLS #OC25015964 Report a problem | ||
| 1/23/2025 | Listed for sale | $925,000$699/sqft |
Source: CRMLS #OC25015964 Report a problem | ||
Public tax history
Tax history is unavailable.
Neighborhood: 92691
Nearby homes
- $875,0003 bd3 ba1.3k sqft23451 Via Linda APT A, Mission Viejo, CA 92691Sold
- $809,8003 bd2 ba1.2k sqft23431 Via Linda APT D, Mission Viejo, CA 92691Off Market

- $723,3003 bd2 ba1.2k sqft23441 Via Linda APT D, Mission Viejo, CA 92691Off Market

- $670,0002 bd2 ba989 sqft23431 Via Linda APT C, Mission Viejo, CA 92691Sold
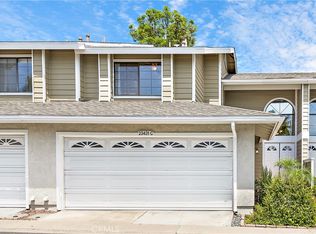
- $811,6003 bd2 ba1.3k sqft23371 Via Linda #45, Mission Viejo, CA 92691Off Market
- $687,0002 bd1 ba989 sqft23371 Via Linda #46, Mission Viejo, CA 92691Off Market
- $708,7002 bd2 ba1.3k sqft23371 Via Linda #47, Mission Viejo, CA 92691Off Market
- $736,1003 bd2 ba1.2k sqft23391 Via Linda #49, Mission Viejo, CA 92691Off Market
Nearby schools
GreatSchools rating
- 8/10Montevideo Elementary SchoolGrades: K-6Distance: 0.7 mi
- 5/10Los Alisos Intermediate SchoolGrades: 7-8Distance: 1 mi
- 10/10Mission Viejo High SchoolGrades: 9-12Distance: 1.7 mi
Schools provided by the listing agent
- Elementary: Cordillera
- Middle: Los Alisos
- High: Mission Viejo
Source: CRMLS. This data may not be complete. We recommend contacting the local school district to confirm school assignments for this home.
Get a cash offer in 3 minutes
Find out how much your home could sell for in as little as 3 minutes with a no-obligation cash offer.
Estimated market value
$934,000
Get a cash offer in 3 minutes
Find out how much your home could sell for in as little as 3 minutes with a no-obligation cash offer.
Estimated market value
$934,000
- California
- Orange County
- Mission Viejo
- 92691
- 23461 Via Linda Apartment B
Nearby cities
Nearby zip codes
Other Mission Viejo Topics
