OFFER DEADLINE AT 6 PM MONDAY, April 28, 2025.
Welcome to this beautifully updated 3-bedroom, 2-bath bi-level home that blends modern upgrades with cozy charm. Truly move-in ready, this home offers a flexible layout that fits a variety of lifestyles.
Upstairs, you'll find three bedrooms and a second living area—ideal for relaxing, working from home, or entertaining. On this level all new baseboards and sleek vinyl flooring (July 2023) New closet doors, painted and hung (March 2025) All new interior two-panel door slabs, updated hardware and hinges, fresh door casings (March 2024)
Downstairs offers a spacious living room with recessed lighting and a brand-new sliding door that opens to the patio—perfect for indoor/outdoor entertaining. The open-concept kitchen includes all-new stainless steel appliances (July 2024), a subway tile backsplash, island, pantry, and a dining area with a custom built-in coffee bar and added storage. The laundry room and a full bathroom are located just off the dining area.
Both full-size bathrooms have been updated, with one on each level for added convenience. The lower-level bath features a new vanity and flooring (2025).
Major updates include:
All new windows, patio door, and front Larson hideaway storm door (June 2023)
Brand new HVAC system (June 2023)
New washer & dryer (Feb 2023)
New interior and exterior light fixtures (Sept 2023)
Main sewer line replaced (Sept 2024), professionally handled
The fully fenced backyard backs up to a field, offering added privacy. Landscaping was refreshed in 2024 with brick pavers, marble stones, and fresh mulch—still settling but full of potential.
Previous owner updates include: poured patio with new patio drains, walkway, porch, large driveway (2021), roof on home (2017), and kitchen cabinets (2017).
Don’t miss your chance—schedule your showing today! All data and measurements deemed reliable but not guaranteed buyer and buyers agent to verify.
Sold for $240,000
$240,000
23462 Candace Dr, Rockwood, MI 48173
3beds
1,368sqft
Single Family Residence
Built in 1959
6,534 Square Feet Lot
$249,400 Zestimate®
$175/sqft
$1,865 Estimated rent
Home value
$249,400
$224,000 - $279,000
$1,865/mo
Zestimate® history
Owner options
List your home for rent
$1,865/mo
Rent Zestimate®
Find your next renter with Zillow Rental Manager. Plus, with online applications, you can quickly screen prospective tenants – for free.
$1,865/mo
Rent Zestimate®
Refinance and save
$1,737/mo
Est. payment
Refinancing to a lower rate could help reduce your monthly payments and save thousands over the life of the loan.
$1,737/mo
Est. payment
Explore your selling options
Work with a Zillow partner agent
Leverage their expertise and Zillow's premium Showcase listings to get your home seen by more buyers.
Get startedList with your own agent
Get your home in front of millions of buyers by listing it on Zillow.
Learn how to do itSell it yourself
Take full control of how buyers see your home on Zillow by listing For Sale by Owner (FSBO).
List your homeWhat's special
Zillow last checked:
Listing updated:
Listed by:
Ashley L Straw 734-674-8813,
National Realty Centers, Inc
Bought with:
Kenneth Kostoff, 6501426130
Help U Sell Metro Detroit
Source: Realcomp II,MLS#: 20250027234
Facts & features
Interior
Bedrooms & bathrooms
- Bedrooms: 3
- Bathrooms: 2
- Full bathrooms: 2
Primary bedroom
- Level: Second
- Area: 144
- Dimensions: 12 x 12
Bedroom
- Level: Second
- Area: 110
- Dimensions: 11 x 10
Bedroom
- Level: Second
- Area: 120
- Dimensions: 12 x 10
Other
- Level: Second
- Area: 35
- Dimensions: 7 x 5
Other
- Level: Lower
- Area: 24
- Dimensions: 4 x 6
Dining room
- Level: Lower
- Area: 120
- Dimensions: 12 x 10
Family room
- Level: Lower
- Area: 156
- Dimensions: 13 x 12
Kitchen
- Level: Lower
- Area: 120
- Dimensions: 12 x 10
Laundry
- Level: Lower
Living room
- Level: Second
- Area: 195
- Dimensions: 15 x 13
Heating
- Forced Air, Natural Gas
Cooling
- Ceiling Fans, Central Air
Appliances
- Included: Dishwasher, Dryer, Free Standing Electric Range, Free Standing Refrigerator, Microwave, Washer
- Laundry: Laundry Room
Features
- Has basement: No
- Has fireplace: No
Interior area
- Total interior livable area: 1,368 sqft
- Finished area above ground: 1,368
Property
Parking
- Total spaces: 2
- Parking features: Two Car Garage, Detached
- Garage spaces: 2
Features
- Levels: Bi Level
- Entry location: MidLevelwSteps
- Patio & porch: Patio, Porch
- Exterior features: Lighting
- Pool features: None
- Fencing: Back Yard,Fenced
Lot
- Size: 6,534 Square Feet
- Dimensions: 55.00 x 120.00
Details
- Parcel number: 52004020110000
- Special conditions: Short Sale No,Standard
Construction
Type & style
- Home type: SingleFamily
- Architectural style: Split Level
- Property subtype: Single Family Residence
Materials
- Aluminum Siding, Brick
- Foundation: Slab
- Roof: Asphalt
Condition
- New construction: No
- Year built: 1959
Utilities & green energy
- Sewer: Public Sewer
- Water: Public
Community & HOA
Community
- Subdivision: HURON RIVER GARDENS SUB
HOA
- Has HOA: No
Location
- Region: Rockwood
Financial & listing details
- Price per square foot: $175/sqft
- Tax assessed value: $86,835
- Annual tax amount: $4,548
- Date on market: 4/24/2025
- Cumulative days on market: 8 days
- Listing agreement: Exclusive Right To Sell
- Listing terms: Cash,Conventional,FHA,Va Loan
Price history
| Date | Event | Price |
|---|---|---|
| 5/30/2025 | Sold | $240,000+4.4%$175/sqft |
Source:  Realcomp II #20250027234 Report a problem Realcomp II #20250027234 Report a problem | ||
| 4/29/2025 | Pending sale | $229,900$168/sqft |
Source: Realcomp II #20250027234 Report a problem | ||
| 4/24/2025 | Listed for sale | $229,900+17.9%$168/sqft |
Source: Realcomp II #20250027234 Report a problem | ||
| 7/12/2022 | Sold | $195,000+5.5%$143/sqft |
Source: Realcomp II #20221002997 Report a problem | ||
| 6/14/2022 | Pending sale | $184,900$135/sqft |
Source: Realcomp II #20221002997 Report a problem | ||
| 6/11/2022 | Listed for sale | $184,900+79.5%$135/sqft |
Source: Realcomp II #20221002997 Report a problem | ||
| 3/1/2017 | Sold | $103,000+4.1%$75/sqft |
Source: Public Record Report a problem | ||
| 11/15/2016 | Pending sale | $98,900$72/sqft |
Source: CENTURY 21 Riverpointe #216099163 Report a problem | ||
| 10/7/2016 | Listed for sale | $98,900-1.1%$72/sqft |
Source: Century 21 Riverpointe #216099163 Report a problem | ||
| 8/22/2016 | Listing removed | $100,000$73/sqft |
Source: Real Star Real Estate Inc #216025900 Report a problem | ||
| 8/14/2016 | Price change | $100,000-4.8%$73/sqft |
Source: Real Star Real Estate Inc #216025900 Report a problem | ||
| 8/10/2016 | Listed for sale | $105,000$77/sqft |
Source: Real Star Real Estate Inc #216025900 Report a problem | ||
| 7/5/2016 | Listing removed | $105,000-4.5%$77/sqft |
Source: Real Star Real Estate Inc #216025900 Report a problem | ||
| 4/21/2016 | Price change | $110,000-4.3%$80/sqft |
Source: Real Star Real Estate Inc #216025900 Report a problem | ||
| 3/22/2016 | Listed for sale | $115,000+46%$84/sqft |
Source: Real Star Real Estate Inc #216025900 Report a problem | ||
| 3/4/2016 | Sold | $78,781$58/sqft |
Source: Public Record Report a problem | ||
Public tax history
| Year | Property taxes | Tax assessment |
|---|---|---|
| 2025 | -- | $88,500 +7% |
| 2024 | -- | $82,700 +16.6% |
| 2023 | -- | $70,900 +5.5% |
| 2022 | -- | $67,200 +20.9% |
| 2021 | -- | $55,600 |
| 2020 | $2,753 +92.8% | $55,600 +11% |
| 2019 | $1,428 | $50,100 +7.7% |
| 2018 | $1,428 | $46,500 +1.5% |
| 2017 | -- | $45,800 -5.4% |
| 2016 | $2,396 | $48,400 -0.8% |
| 2015 | $2,396 -39.7% | $48,800 +22.9% |
| 2013 | $3,970 +65.7% | $39,700 +3.4% |
| 2012 | $2,396 | $38,400 -19.7% |
| 2010 | -- | $47,800 -17.7% |
| 2009 | -- | $58,100 -9.9% |
| 2008 | -- | $64,500 -6.3% |
| 2007 | -- | $68,800 +3.1% |
| 2003 | -- | $66,700 +57.6% |
| 2001 | -- | $42,309 +3.2% |
| 2000 | $1,924 | $40,998 |
Find assessor info on the county website
Neighborhood: 48173
Nearby homes
- $240,0003 bd2 ba1.3k sqft23556 Candace Dr, Rockwood, MI 48173Sold
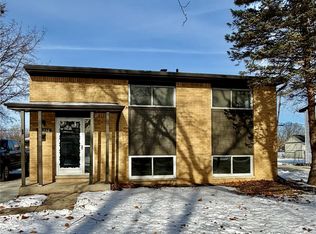
- $198,500-- bd1 ba1.3k sqft23446 Candace Dr, Rockwood, MI 48173Off Market
- $234,0003 bd1 ba1.3k sqft23566 Candace Dr, Rockwood, MI 48173Sold

- $243,1003 bd2 ba1.3k sqft23455 Candace Dr, Rockwood, MI 48173Off Market
- $193,800-- bd1 ba1.3k sqft23430 Candace Dr, Rockwood, MI 48173Off Market
- $206,3003 bd1 ba1.3k sqft23573 Candace Dr, Rockwood, MI 48173Off Market
- $199,100-- bd1 ba1.3k sqft23578 Candace Dr, Rockwood, MI 48173Off Market
- $196,000-- bd1 ba1.3k sqft23416 Candace Dr, Rockwood, MI 48173Off Market
Nearby schools
GreatSchools rating
- 7/10Chapman Elementary SchoolGrades: PK-5Distance: 0.1 mi
- 5/10Shumate Middle SchoolGrades: 6-8Distance: 2.5 mi
- 6/10Oscar A. Carlson High SchoolGrades: 9-12Distance: 2.5 mi
Get a cash offer in 3 minutes
Find out how much your home could sell for in as little as 3 minutes with a no-obligation cash offer.
Estimated market value
$249,400
Get a cash offer in 3 minutes
Find out how much your home could sell for in as little as 3 minutes with a no-obligation cash offer.
Estimated market value
$249,400
- Michigan
- Wayne County
- Rockwood
- 48173
- 23462 Candace Dr
Nearby cities
Nearby zip codes
Other Rockwood Topics
