Skip main navigation
Sold for $895,000
  • Listed by: Realty Executives Homes • Carry Brentner • Contact: 661-478-2220
    Bought with: Next Real Estate Group
    $895,000

    23462 Riversbridge Way, Santa Clarita, CA 91354

    3beds
    1,548sqft
    Single Family Residence
    Built in 1991
    6,709 Square Feet Lot
    $894,900 Zestimate®
    $578/sqft
    $3,774 Estimated rent

    Home value

    $894,900

    $814,000 - $984,000

    $3,774/mo

    Zestimate® history
    Loading
    Loading...

    Owner options

    List your home for rent

    $3,774/mo

    Rent Zestimate®

    Find your next renter with Zillow Rental Manager. Plus, with online applications, you can quickly screen prospective tenants – for free.

    Learn more

    $3,774/mo

    Rent Zestimate®

    Refinance and save

    $5,779/mo

    Est. payment

    Refinancing to a lower rate could help reduce your monthly payments and save thousands over the life of the loan.

    See today's rates

    $5,779/mo

    Est. payment

    Explore your selling options

    Work with a Zillow partner agent

    Leverage their expertise and Zillow's premium Showcase listings to get your home seen by more buyers.

    Get started

    List with your own agent

    Get your home in front of millions of buyers by listing it on Zillow.

    Learn how to do it

    Sell it yourself

    Take full control of how buyers see your home on Zillow by listing For Sale by Owner (FSBO).

    List your home

    What's special

    Cozy fireplaceWarm finishesExpansive backyardNew hardwareContemporary finishesQuiet cul-de-sacAbundant natural light
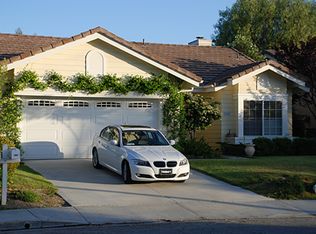
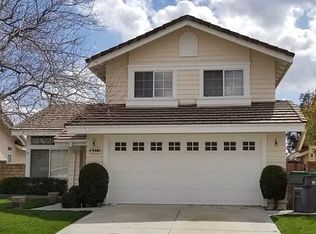
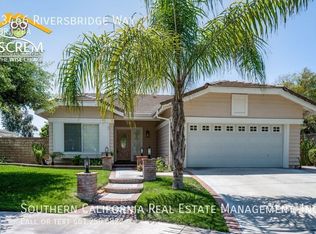
    Welcome to this beautifully updated home nestled at the end of a quiet cul-de-sac in Valencia's highly sought-after Northbridge community. With exceptional curb appeal, an oversized pool-size lot, and inviting indoor-outdoor living spaces, this home offers the perfect blend of comfort, style, and functionality. Step inside to soaring ceilings and abundant natural light that create an open, airy atmosphere throughout. Thoughtful upgrades include newer luxury vinyl plank flooring, refreshed finishes, and a versatile floor plan designed for both everyday living and effortless entertaining. The spacious family room features a cozy fireplace and flows seamlessly into the kitchen and backyard, creating the ideal gathering space. The updated kitchen is both timeless and inviting, featuring freshly painted white cabinetry, new hardware, granite countertops, stainless steel appliances, and ample counter and storage space. Natural light fills the room, highlighting the warm finishes and welcoming design. Upstairs, the spacious primary suite serves as a private retreat, complete with a beautifully updated modern bathroom featuring dual vanities, stone countertops and contemporary finishes. The current owners have further enhanced the home's livability with thoughtful outdoor improvements, including the addition of a side patio and a sliding glass door off the dining room, creating an effortless connection between indoor and outdoor spaces. The expansive backyard offers a private jacuzzi/spa retreat and plenty of room for entertaining, relaxing, gardening, play, or even a future pool. Additional features include a newer roof, newer rear wrought iron fencing, attached garage, low HOA dues, and NO MELLO ROOS. Residents enjoy access to Northbridge's outstanding amenities, including community pools, parks, paseos, playgrounds, and nearby award-winning schools. More than just a house, this is a place to gather, relax, and enjoy the lifestyle that makes Northbridge one of Valencia's most desirable communities.

    Zillow last checked:

    Listing updated:

    Listed by:

    Carry Brentner DRE #01337498 carry@choosecarry.com,

    Realty Executives Homes

    Bought with:

    Alessandra Rojas Nerio, DRE #02065105

    Next Real Estate Group

    Source: CRMLS,MLS#: SR26118835MLS LogoOriginating MLS: California Regional MLS

    Facts & features

    Interior

    Bedrooms & bathrooms
    • Bedrooms: 3
    • Bathrooms: 3
    • Full bathrooms: 3
    • Main level bathrooms: 1
    Rooms
    • Room types: Bedroom, Entry/Foyer, Family Room, Kitchen, Laundry, Living Room, Primary Bathroom, Primary Bedroom, Dining Room
    Bedroom
    • Features: All Bedrooms Up
    Bathroom
    • Features: Bathtub, Dual Sinks, Granite Counters, Stone Counters, Walk-In Shower
    Family room
    • Features: Separate Family Room
    Kitchen
    • Features: Granite Counters
    Heating
    • Central
    Cooling
    • Central Air
    Appliances
    • Included: Dishwasher, Gas Cooktop
    • Laundry: Inside, Laundry Room
    Features
    • Block Walls, Ceiling Fan(s), Separate/Formal Dining Room, Eat-in Kitchen, Granite Counters, Open Floorplan, Pantry, Recessed Lighting, All Bedrooms Up
    • Flooring: Vinyl
    • Windows: Blinds, Drapes
    • Has fireplace: Yes
    • Fireplace features: Family Room, Gas
    • Common walls with other units/homes: No Common Walls
    Interior area
    • Total interior livable area: 1,548 sqft

    Property

    Parking
    • Total spaces: 2
    • Parking features: Direct Access, Door-Single, Driveway, Garage
    • Attached garage spaces: 2
    Features
    • Levels: Two
    • Stories: 2
    • Entry location: front
    • Patio & porch: Concrete, Covered, Front Porch, Open, Patio
    • Pool features: Community, Gunite, Association
    • Has spa: Yes
    • Spa features: Association, Private
    • Fencing: Wrought Iron
    • Has view: Yes
    • View description: Hills, Neighborhood
    Lot
    • Size: 6,709 Square Feet
    • Features: Back Yard, Cul-De-Sac, Front Yard, Sprinklers In Rear, Sprinklers In Front, Lawn, Street Level, Walkstreet, Yard
    Details
    • Parcel number: 2811041016
    • Special conditions: Standard

    Construction

    Type & style
    • Home type: SingleFamily
    • Architectural style: Traditional
    • Property subtype: Single Family Residence
    Materials
    • Roof: Tile
    Condition
    • Turnkey
    • New construction: No
    • Year built: 1991

    Utilities & green energy

    • Sewer: Public Sewer
    • Water: Public
    • Utilities for property: Sewer Connected, Water Connected

    Community & HOA

    Community
    • Features: Biking, Curbs, Park, Street Lights, Suburban, Sidewalks, Pool
    HOA
    • Has HOA: Yes
    • Amenities included: Call for Rules, Clubhouse, Outdoor Cooking Area, Barbecue, Picnic Area, Pool, Pet Restrictions, Recreation Room, Spa/Hot Tub
    • HOA fee: $70 monthly
    • HOA name: Valencia Northbridge
    • HOA phone: 661-286-1064
    Location
    • Region: Santa Clarita

    Financial & listing details

    • Price per square foot: $578/sqft
    • Tax assessed value: $697,194
    • Annual tax amount: $10,317
    • Date on market: 6/3/2026
    • Cumulative days on market: 9 days
    • Listing terms: Cash,Cash to Existing Loan,Cash to New Loan,Conventional,Contract,Cal Vet Loan,1031 Exchange,FHA,Fannie Mae,VA Loan

    Price history

    DateEventPrice
    7/12/2026Sold$895,000+5.3%$578/sqft
    Source: CRMLS #SR26118835 Report a problem
    6/12/2026Contingent$849,987$549/sqft
    Source: CRMLS #SR26118835 Report a problem
    6/3/2026Listed for sale$849,987+36%$549/sqft
    Source: CRMLS #SR26118835 Report a problem
    2/11/2019Sold$625,000+0%$404/sqft
    Source: Public Record Report a problem
    1/11/2019Pending sale$624,900$404/sqft
    Source: RE/MAX of Valencia #SR19000385 Report a problem
    1/2/2019Listed for sale$624,900$404/sqft
    Source: RE/MAX of Valencia #SR19000385 Report a problem

    Public tax history

    YearProperty taxesTax assessment
    2025$10,317 +3.2%$697,194 +2%
    2024$9,999 +2.6%$683,524 +2%
    2023$9,746 -0.2%$670,123 +2%
    2022$9,770 +2.6%$656,984 +2%
    2021$9,524 +1.8%$644,103 +1%
    2020$9,357 $637,500 +55.6%
    2019$9,357 +48.1%$409,811 +2%
    2018$6,316 $401,777 +2%
    2017$6,316 +2.7%$393,900 +2%
    2016$6,149 +4.4%$386,178 +1.5%
    2015$5,889 +3.7%$380,378 +2%
    2014$5,680 $372,928 +2.5%
    2012-- $363,966 +2%
    2011-- $356,831 +0.8%
    2010-- $354,165 -0.2%
    2009-- $355,008 +2%
    2008-- $348,048 +2%
    2007-- $341,225 +2%
    2006-- $334,535
    2005-- $334,535 +4%
    2004-- $321,547 +1.9%
    2003-- $315,654 +10.8%
    2002-- $284,900 +11.7%
    2000-- $255,000
    Find assessor info on the county website

    Neighborhood: Valencia

    Nearby schools

    GreatSchools rating
    Get a cash offer in 3 minutes
    Find out how much your home could sell for in as little as 3 minutes with a no-obligation cash offer.
    Estimated market value
    $894,900
    Get a cash offer in 3 minutes
    Find out how much your home could sell for in as little as 3 minutes with a no-obligation cash offer.
    Estimated market value
    $894,900