Welcome to 23462 Spy Glass Hill North, a golfer's paradise on the 1st fairway of the beautiful Tanglewood Golf Course's West Course in desirable South Lyon, MI. This meticulously maintained three-bedroom, 2.5-bath home offers unparalleled views and a serene ambiance. Step inside to discover a spacious, sunlit interior designed with elegance and comfort. The heart of the house is the updated custom kitchen, a chef's dream with gleaming granite countertops, touch faucets, soft-close cabinetry, and dual sinks. The open floor plan seamlessly connects the kitchen to the cozy living area, where natural light streams through large windows, and the adjacent dining space is perfect for hosting intimate gatherings or festive celebrations. Ascend the stairs for a versatile loft space, ideal for a home office, playroom, or additional living area, or convert to a 4th bedroom with minimal effort. The generously sized bedrooms offer tranquil retreats, ample closet space, and plush carpeting. The primary suite is a true sanctuary, boasting a private en-suite bathroom and walk-in closet. Beyond the interiors, the backyard is a private oasis showcasing one of the deepest lots in Tanglewood. Spend endless summer days on the expansive Trex deck with Brazilian cherry railings, perfectly positioned under a canopy of shade trees, and with a new hot tub installed in 2021. The meticulously landscaped yard provides a serene backdrop for outdoor entertaining or simply unwinding after a day on the links. Additional highlights include a finished basement with plenty of storage and a three-car attached garage, ensuring plenty of vehicle space. This home is in a prime location just minutes from Hardy Elementary and South Lyon East High School. Don't miss this rare opportunity to own a piece of paradise in Tanglewood and experience the lifestyle that awaits you at 23462 Spy Glass Hill North.
Sold for $625,000
$625,000
23462 Spy Glass Hl N, South Lyon, MI 48178
3beds
3,730sqft
Single Family Residence
Built in 1997
0.43 Acres Lot
$687,500 Zestimate®
$168/sqft
$4,775 Estimated rent
Home value
$687,500
$653,000 - $722,000
$4,775/mo
Zestimate® history
Owner options
List your home for rent
$4,775/mo
Rent Zestimate®
Find your next renter with Zillow Rental Manager. Plus, with online applications, you can quickly screen prospective tenants – for free.
$4,775/mo
Rent Zestimate®
Refinance and save
$4,755/mo
Est. payment
Refinancing to a lower rate could help reduce your monthly payments and save thousands over the life of the loan.
$4,755/mo
Est. payment
Explore your selling options
Work with a Zillow partner agent
Leverage their expertise and Zillow's premium Showcase listings to get your home seen by more buyers.
Get startedList with your own agent
Get your home in front of millions of buyers by listing it on Zillow.
Learn how to do itSell it yourself
Take full control of how buyers see your home on Zillow by listing For Sale by Owner (FSBO).
List your homeWhat's special
Zillow last checked:
Listing updated:
Listed by:
Jeff Duneske 248-939-9393,
Keller Williams Advantage Northville
Bought with:
William J Grisamer, 6501312580
3DX Real Estate-Brighton
Source: Realcomp II,MLS#: 20240049363
Facts & features
Interior
Bedrooms & bathrooms
- Bedrooms: 3
- Bathrooms: 3
- Full bathrooms: 2
- 1/2 bathrooms: 1
Heating
- Forced Air, Natural Gas
Cooling
- Ceiling Fans, Central Air
Appliances
- Included: Disposal, Dryer, Free Standing Electric Range, Free Standing Refrigerator, Humidifier, Microwave, Other, Stainless Steel Appliances, Washer, Water Softener Owned
- Laundry: Laundry Room
Features
- Entrance Foyer, High Speed Internet, Programmable Thermostat
- Basement: Finished,Full
- Has fireplace: Yes
- Fireplace features: Family Room, Gas
Interior area
- Total interior livable area: 3,730 sqft
- Finished area above ground: 2,730
- Finished area below ground: 1,000
Property
Parking
- Total spaces: 3
- Parking features: Three Car Garage, Attached, Direct Access, Electricityin Garage, Garage Door Opener, Garage Faces Side, Side Entrance
- Attached garage spaces: 3
Features
- Levels: Two
- Stories: 2
- Entry location: GroundLevelwSteps
- Patio & porch: Deck, Porch
- Exterior features: Lighting, Spa Hottub
- Pool features: None
- Fencing: Fencingnot Allowed
Lot
- Size: 0.43 Acres
- Dimensions: 97.00 x 196.00
- Features: On Golf Course, Sprinklers
Details
- Parcel number: 2126176013
- Special conditions: Short Sale No,Standard
Construction
Type & style
- Home type: SingleFamily
- Architectural style: Colonial
- Property subtype: Single Family Residence
Materials
- Brick, Other, Wood Siding
- Foundation: Basement, Poured
- Roof: Asphalt
Condition
- New construction: No
- Year built: 1997
Utilities & green energy
- Sewer: Public Sewer
- Water: Community, Public
Community & HOA
Community
- Features: Golf
- Security: Carbon Monoxide Detectors, Smoke Detectors
- Subdivision: TANGLEWOOD SPY GLASS HILL SUB
HOA
- Has HOA: Yes
- Services included: Maintenance Grounds
- HOA fee: $660 annually
- HOA phone: 734-585-5174
Location
- Region: South Lyon
Financial & listing details
- Price per square foot: $168/sqft
- Tax assessed value: $178,630
- Annual tax amount: $6,837
- Date on market: 7/18/2024
- Cumulative days on market: 3 days
- Listing agreement: Exclusive Right To Sell
- Listing terms: Cash,Conventional,FHA,Va Loan
Price history
| Date | Event | Price |
|---|---|---|
| 8/7/2024 | Sold | $625,000+4.2%$168/sqft |
Source:  Realcomp II #20240049363 Report a problem Realcomp II #20240049363 Report a problem | ||
| 7/19/2024 | Pending sale | $599,900$161/sqft |
Source: Realcomp II #20240049363 Report a problem | ||
| 7/18/2024 | Listed for sale | $599,900$161/sqft |
Source: Realcomp II #20240049363 Report a problem | ||
Public tax history
| Year | Property taxes | Tax assessment |
|---|---|---|
| 2025 | $7,139 +4.4% | $286,210 +13.2% |
| 2024 | $6,837 +4.8% | $252,880 +12% |
| 2023 | $6,521 +35.1% | $225,870 +9.7% |
| 2022 | $4,827 +0.8% | $205,970 +1.1% |
| 2021 | $4,790 | $203,760 -1.3% |
| 2020 | -- | $206,470 +3% |
| 2019 | $4,872 +0.3% | $200,430 +4.8% |
| 2018 | $4,856 -0.4% | $191,290 +0.6% |
| 2017 | $4,874 | $190,070 +3.1% |
| 2016 | $4,874 | $184,300 +5.9% |
| 2015 | -- | $173,950 +5.2% |
| 2014 | -- | $165,290 +16.1% |
| 2011 | -- | $142,320 +4.3% |
| 2010 | $4,224 -7.3% | $136,490 -13.6% |
| 2009 | $4,558 +9.9% | $157,990 -61.5% |
| 2005 | $4,148 | $410,790 +103.3% |
| 2003 | -- | $202,020 +5% |
| 2002 | -- | $192,360 +5.9% |
| 2001 | $5,207 +8.5% | $181,560 +5% |
| 2000 | $4,799 | $172,870 |
Find assessor info on the county website
Neighborhood: 48178
Nearby homes
- $659,4004 bd4 ba2.8k sqft23442 Spy Glass Hl N, South Lyon, MI 48178Off Market
- $638,4003 bd2 ba2.5k sqft23482 Spy Glass Hl N, South Lyon, MI 48178Off Market
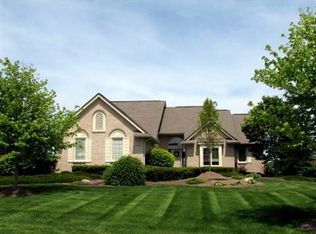
- $639,7003 bd3 ba2.5k sqft23482 Spy Glass Hl, Lyon, MI 48178Off Market
- $551,4003 bd2 ba2.5k sqft23482 Spy Glass Hl, Lyon Twp, MI 48178Off Market
- $750,0005 bd3 ba3.8k sqft23400 Spy Glass Hl N, South Lyon, MI 48178Sold
- $654,1004 bd4 ba2.8k sqft23506 Spy Glass Hl N, South Lyon, MI 48178Off Market
- $627,7003 bd2 ba2.7k sqft23422 Spy Glass Hl N, South Lyon, MI 48178Off Market
- $804,1004 bd3 ba3.6k sqft23439 Spy Glass Hl N, South Lyon, MI 48178Off Market
Nearby schools
GreatSchools rating
- 8/10Sharon J. Hardy Elementary SchoolGrades: K-5Distance: 0.7 mi
- 9/10Millennium Middle SchoolGrades: 6-8Distance: 3.6 mi
- 8/10South Lyon East High SchoolGrades: 9-12Distance: 1.1 mi
Get a cash offer in 3 minutes
Find out how much your home could sell for in as little as 3 minutes with a no-obligation cash offer.
Estimated market value
$687,500
Get a cash offer in 3 minutes
Find out how much your home could sell for in as little as 3 minutes with a no-obligation cash offer.
Estimated market value
$687,500
- Michigan
- Oakland County
- South Lyon
- 48178
- 23462 Spy Glass Hl N
Nearby cities
Nearby zip codes
Other South Lyon Topics
