This beautiful acreage lot with a mix of open and wooded space is ready for your next home! Choose from one of our plans or let us design a custom home for you. Private wooded views, room for an outbuilding and lots of wildlife are just a few of the many highlights of this stunning acreage lot located along Seeleye Brook. There is a total of three lots for sale, the other two are 4.58 acres and 4.11 acres, both are being sold for $175k.
Pending
Price cut: $195.8K (7/8)
$909,373
23463 Bridgestone Rd NW, Saint Francis, MN 55070
3beds
2,023sqft
Single Family
Built in 2025
4.58 Acres Lot
$-- Zestimate®
$450/sqft
$-- HOA
What's special
- 228 days
- 17
- 0
Zillow last checked:
Listing updated:
Listed by:
Wendy Woods 763-221-3227,
Counselor Realty, Inc.
Source: NorthstarMLS as distributed by MLS GRID,MLS#: 7020806
Facts & features
Interior
Bedrooms & bathrooms
- Bedrooms: 3
- Bathrooms: 2
- Full bathrooms: 1
- 3/4 bathrooms: 1
Bedroom
- Level: Main
- Area: 236.8 Square Feet
- Dimensions: 16x14.8
Bedroom 2
- Level: Main
- Area: 138.6 Square Feet
- Dimensions: 12.6x11
Bedroom 3
- Level: Main
- Area: 132 Square Feet
- Dimensions: 12x11
Primary bathroom
- Level: Main
- Area: 100 Square Feet
- Dimensions: 10x10
Dining room
- Level: Main
- Area: 169 Square Feet
- Dimensions: 13x13
Great room
- Level: Main
- Area: 299.2 Square Feet
- Dimensions: 17.6x17
Kitchen
- Level: Main
- Area: 189.8 Square Feet
- Dimensions: 14.6x13
Patio
- Level: Lower
- Area: 357 Square Feet
- Dimensions: 21x17
Heating
- Forced Air, Fireplace(s)
Cooling
- Central Air
Appliances
- Included: Air-To-Air Exchanger, Cooktop, Dishwasher, Double Oven, Dryer, Electronic Air Filter, Exhaust Fan, Humidifier, Gas Water Heater, Microwave, Refrigerator, Stainless Steel Appliance(s), Washer, Wine Cooler
- Laundry: Gas Dryer Hookup, Laundry Room, Main Level, Sink, Washer Hookup
Features
- Basement: Block,Drain Tiled,Egress Window(s),Full,Storage Space,Sump Basket,Sump Pump,Tile Shower,Unfinished,Walk-Out Access
- Number of fireplaces: 1
- Fireplace features: Gas, Living Room, Stone
Interior area
- Total structure area: 2,023
- Total interior livable area: 2,023 sqft
- Finished area above ground: 2,023
- Finished area below ground: 0
Property
Parking
- Total spaces: 4
- Parking features: Attached, Asphalt, Garage Door Opener, Insulated Garage
- Attached garage spaces: 4
- Has uncovered spaces: Yes
- Details: Garage Dimensions (43x30), Garage Door Height (8), Garage Door Width (16)
Accessibility
- Accessibility features: None
Features
- Levels: One
- Stories: 1
- Patio & porch: Front Porch, Patio
- Pool features: None
- Fencing: None
- Waterfront features: Creek/Stream
Lot
- Size: 4.58 Acres
- Dimensions: 170 x 650 x 444 x 655
- Features: Sod Included in Price, Tree Coverage - Medium
Details
- Foundation area: 2023
- Parcel number: 363425220008
- Zoning description: Residential-Single Family
Construction
Type & style
- Home type: SingleFamily
- Property subtype: Single Family
Materials
- Block
- Roof: Age 8 Years or Less
Condition
- New construction: Yes
- Year built: 2025
Details
- Builder name: SHARPER HOMES INC
Utilities & green energy
- Electric: Circuit Breakers, 200+ Amp Service
- Gas: Propane
- Sewer: Private Sewer, Septic System Compliant - Yes, Tank with Drainage Field
- Water: 4-Inch Submersible, Private, Well
Community & HOA
Community
- Subdivision: Serenity
HOA
- Has HOA: No
Location
- Region: Saint Francis
Financial & listing details
- Price per square foot: $450/sqft
- Annual tax amount: $467
- Date on market: 2/13/2026
- Cumulative days on market: 229 days
- Road surface type: Paved
Estimated market value
Not available
Estimated sales range
Not available
$2,785/mo
Price history
| Date | Event | Price |
|---|---|---|
| 7/8/2026 | Pending sale | $909,373$450/sqft |
Source:  NorthstarMLS as distributed by MLS GRID #7020806 Report a problem NorthstarMLS as distributed by MLS GRID #7020806 Report a problem | ||
| 7/8/2026 | Price change | $909,373-17.7%$450/sqft |
Source: NorthstarMLS as distributed by MLS GRID #7020806 Report a problem | ||
| 2/13/2026 | Listed for sale | $1,105,127$546/sqft |
Source: NorthstarMLS as distributed by MLS GRID #7020806 Report a problem | ||
Public tax history
Tax history is unavailable.
Monthly payment
Est. payment
Payment breakdown
Explore the cost of this home by adjusting the details. Changes won't be saved.Climate risks
Neighborhood: 55070
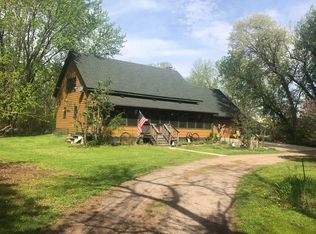
- $445,3004 bd2 ba2.4k sqft23260 Bridgestone Rd NW, Saint Francis, MN 55070Off Market
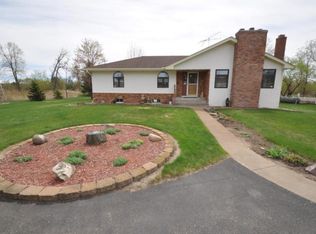
- $626,7005 bd3 ba1.5k sqft23157 Bridgestone Rd NW, Saint Francis, MN 55070Off Market
- $485,4002 bd2 ba3.1k sqft23108 Bridgestone Rd NW, Saint Francis, MN 55070Off Market
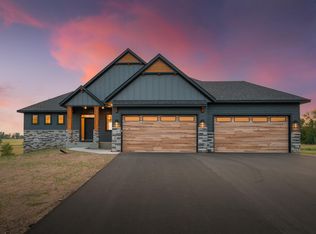
- $646,7005 bd2 ba2.5k sqft23234 Bridgestone Rd NW, Saint Francis, MN 55070Off Market
Similar homes
- $679,9003 bd2 ba1.9k sqftSycamore St NW, Saint Francis, MN 55070For Sale

 MLS ID #7114948, Carson Hennen, Keller Williams Classic Realty. NorthstarMLS as distributed by MLS GRID
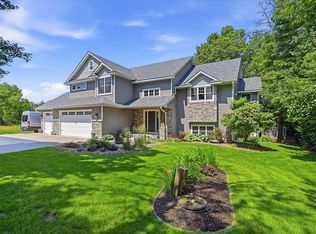
 - $815,0003 bd2 ba1.9k sqft11309 238th Ave NW, Zimmerman, MN 55398New Construction
 MLS ID #7113907, Jon D. Jondahl Group, eXp Realty. NorthstarMLS as distributed by MLS GRID
 - $759,9004 bd4 ba2.7k sqft17424 Staples St NE, Ham Lake, MN 55304For Sale
 MLS ID #7150941, Mark C. Fearing, Coldwell Banker Realty. NorthstarMLS as distributed by MLS GRID
 - $929,9003 bd2 ba2.3k sqft2228 154th Ave NE, Ham Lake, MN 55304For Sale
 MLS ID #7064160, Bruno Simic, RE/MAX Results. NorthstarMLS as distributed by MLS GRID
 - $655,5003 bd3 ba3k sqft22391 Makah St NW, Oak Grove, MN 55303New ConstructionMLS ID #7116741, Steve Kelley, RE/MAX Results. NorthstarMLS as distributed by MLS GRID
- $800,0004 bd3 ba2.7k sqft3940 192nd Ln NW, Oak Grove, MN 55303For SaleMLS ID #7100552, Paulette Rickey, Keller Williams Classic Realty. NorthstarMLS as distributed by MLS GRID
- $779,9004 bd3 ba3k sqft16764 Dakota St NW, Andover, MN 55304For SaleMLS ID #7121158, Lane J. Johnson, Arthur Grant Realty. NorthstarMLS as distributed by MLS GRID
- $759,8504 bd3 ba2.5k sqftL1 B2 238th Ave NW, Zimmerman, MN 55398For SaleMLS ID #7126085, Jon D. Jondahl Group, eXp Realty. NorthstarMLS as distributed by MLS GRID
- $459,9004 bd3 ba2.2k sqft3700 237th Ave NW, Saint Francis, MN 55070New ConstructionNorthstarMLS as distributed by MLS GRID
- $799,1444 bd4 ba2.6k sqft11283 238th Ave NW, Zimmerman, MN 55398New ConstructionMLS ID #7122739, Christopher Fritch, eXp Realty. NorthstarMLS as distributed by MLS GRID
- $699,9003 bd2 ba1.9k sqft20039 Grouse St NW, Oak Grove, MN 55011For SaleMLS ID #7114916, Carson Hennen, Keller Williams Classic Realty. NorthstarMLS as distributed by MLS GRID
- $750,0003 bd2 ba1.8k sqft21936 Willys St NE, Cedar, MN 55011New ConstructionMLS ID #7127522, Nathaniel R Johnston, eXp Realty. NorthstarMLS as distributed by MLS GRID
- $997,0004 bd3 ba3k sqft4823 145th Ave NE, Ham Lake, MN 55304For SaleMLS ID #7075104, The Snyder Team, eXp Realty. NorthstarMLS as distributed by MLS GRID
- $699,9993 bd2 ba1.6k sqftL1 Flamingo St NW #1, Cedar, MN 55011For SaleMLS ID #7099358, Jon D. Jondahl Group, eXp Realty. NorthstarMLS as distributed by MLS GRID
- $650,0003 bd2 ba1.6k sqft2950 219th Ave NE, East Bethel, MN 55011New ConstructionMLS ID #7097857, Ashley Attia, eXp Realty. NorthstarMLS as distributed by MLS GRID
- $699,9003 bd2 ba1.8k sqft13437 295th Ave NW, Princeton, MN 55371New ConstructionMLS ID #7143607, Joss Jondahl, eXp Realty. NorthstarMLS as distributed by MLS GRID
