Skip main navigation
Closed
  • Price Unknown

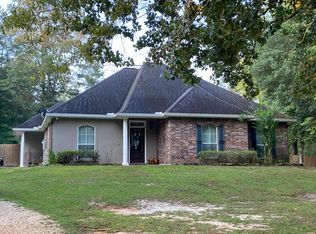
    23463 N Gretchen Dr, Covington, LA 70435

    3beds
    1,810sqft
    Single Family Residence
    Built in 2017
    0.92 Acres Lot
    $362,700 Zestimate®
    $--/sqft
    $2,192 Estimated rent

    Home value

    $362,700

    $334,000 - $395,000

    $2,192/mo

    Zestimate® history
    Loading
    Loading...

    Owner options

    List your home for rent

    $2,192/mo

    Rent Zestimate®

    Find your next renter with Zillow Rental Manager. Plus, with online applications, you can quickly screen prospective tenants – for free.

    Learn more

    $2,192/mo

    Rent Zestimate®

    Refinance and save

    Refinancing to a lower rate could help reduce your monthly payments and save thousands over the life of the loan.

    See today's rates

    Explore your selling options

    Work with a Zillow partner agent

    Leverage their expertise and Zillow's premium Showcase listings to get your home seen by more buyers.

    Get started

    List with your own agent

    Get your home in front of millions of buyers by listing it on Zillow.

    Learn how to do it

    Sell it yourself

    Take full control of how buyers see your home on Zillow by listing For Sale by Owner (FSBO).

    List your home

    What's special

    Gourmet kitchenStainless appliancesWhite shaker cabinetryGranite countertopsWalk-in closetCathedral ceilings
    BETTER THAN NEW! 23463 N. Gretchen Drive offers an immaculately maintained home sitting on a .92-acre lot! This home offers a bright and airy open concept floorplan that is thoughtfully designed. Gourmet kitchen features a huge center island with seating, white shaker cabinetry, granite countertops, and stainless appliances that overlook the large living and dining spaces with cathedral ceilings. The living room is boasting with natural light and tons of windows, and has a gas fireplace with custom built-ins, wood accented mantle, and ship-lap wood surround. Stained/Scored concrete flooring throughout the home with a neutral finish offers a low maintenance and appealing aesthetic. Lavish primary suite with large bedroom, tray ceiling, walk-in closet, and adjoining bathroom with walk-in shower, garden soaking tub, and dual vanities. Other amenities include: 2-car attached carport; Shed; Boat/RV storage and rear yard vehicle access; Flood Zone C.

    Zillow last checked:

    Listing updated:

    Listed by:

    Kyle Gurievsky 985-373-0582,

    Berkshire Hathaway HomeServices Preferred, REALTOR,

    Darlene Gurievsky 985-789-2434,

    Berkshire Hathaway HomeServices Preferred, REALTOR

    Bought with:

    Kellie Osbon

    K2 Realty LLC

    Source: GSREIN,MLS#: 2530856MLS Logo

    Facts & features

    Interior

    Bedrooms & bathrooms
    • Bedrooms: 3
    • Bathrooms: 2
    • Full bathrooms: 2
    Primary bedroom
    • Description: Flooring: Concrete,Painted/Stained
    • Level: Lower
    • Dimensions: 15.80 X 16.40
    Bedroom
    • Description: Flooring: Concrete,Painted/Stained
    • Level: Lower
    • Dimensions: 11.50 X 12.60
    Bedroom
    • Description: Flooring: Concrete,Painted/Stained
    • Level: Lower
    • Dimensions: 11.90 X 12.60
    Breakfast room nook
    • Description: Flooring: Concrete,Painted/Stained
    • Level: Lower
    • Dimensions: 14.20 X 16.00
    Kitchen
    • Description: Flooring: Concrete,Painted/Stained
    • Level: Lower
    • Dimensions: 12.60 X 16.00
    Laundry
    • Description: Flooring: Concrete,Painted/Stained
    • Level: Lower
    • Dimensions: 6.50 X 7.06
    Living room
    • Description: Flooring: Concrete,Painted/Stained
    • Level: Lower
    • Dimensions: 16.00 X 21.60
    Mud room
    • Description: Flooring: Concrete,Painted/Stained
    • Level: Lower
    • Dimensions: 5.90 X 7.60
    Heating
    • Heat Pump
    Cooling
    • Central Air, 1 Unit
    Appliances
    • Included: Dishwasher, Microwave, Oven, Range
    • Laundry: Washer Hookup, Dryer Hookup
    Features
    • Ceiling Fan(s), Cathedral Ceiling(s), Granite Counters, High Ceilings, Pantry, Vaulted Ceiling(s)
    • Has fireplace: Yes
    • Fireplace features: Gas
    Interior area
    • Total structure area: 2,396
    • Total interior livable area: 1,810 sqft

    Property

    Parking
    • Total spaces: 2
    • Parking features: Attached, Carport, Two Spaces, Boat, RV Access/Parking
    • Has carport: Yes
    Features
    • Levels: One
    • Stories: 1
    • Patio & porch: Concrete
    • Pool features: None
    Lot
    • Size: 0.92 Acres
    • Dimensions: 163.24 x 279.94
    • Features: Cul-De-Sac, Outside City Limits, Oversized Lot
    Details
    • Additional structures: Other, Shed(s)
    • Parcel number: 7043523463NGRETCHENDR14
    • Special conditions: None

    Construction

    Type & style
    • Home type: SingleFamily
    • Architectural style: Acadian
    • Property subtype: Single Family Residence
    Materials
    • HardiPlank Type
    • Foundation: Slab
    • Roof: Shingle
    Condition
    • Excellent
    • Year built: 2017

    Utilities & green energy

    • Sewer: Treatment Plant
    • Water: Well

    Community & HOA

    Community
    • Subdivision: Waldheim Estate
    HOA
    • Has HOA: No
    Location
    • Region: Covington

    Financial & listing details

    • Tax assessed value: $296,690
    • Annual tax amount: $2,840
    • Date on market: 11/14/2025

    Price history

    DateEventPrice
    3/2/2026Sold--
    Source: GSREIN #2530856 Report a problem
    11/21/2025Pending sale$360,000$199/sqft
    Source: BHHS broker feed #2530856 Report a problem
    11/19/2025Contingent$360,000$199/sqft
    Source: GSREIN #2530856 Report a problem
    11/14/2025Listed for sale$360,000+18%$199/sqft
    Source: GSREIN #2530856 Report a problem
    7/16/2021Sold--
    Source: GSREIN #2304475 Report a problem
    6/15/2021Pending sale$305,000$169/sqft
    Source: GSREIN #2304475 Report a problem
    6/14/2021Listed for sale$305,000$169/sqft
    Source: GSREIN #2304475 Report a problem
    11/2/2017Sold--
    Source: Public Record Report a problem

    Public tax history

    YearProperty taxesTax assessment
    2025$2,840 -3.3%$29,669
    2024$2,938 +20.9%$29,669 +21.7%
    2023$2,430 +0.5%$24,377
    2022$2,417 +1.5%$24,377
    2021$2,380 -0.2%$24,377
    2020$2,386 +7.2%$24,377 +8.1%
    2019$2,225 -0.1%$22,551
    2018$2,227 +312.7%$22,551 +522.4%
    2017$540 -0.4%$3,623
    2016$542 $3,623
    2015$542 --
    2014-- --
    2013$532 $3,500
    Find assessor info on the county website

    Neighborhood: 70435

    Nearby schools

    GreatSchools rating
    Get a cash offer in 3 minutes
    Find out how much your home could sell for in as little as 3 minutes with a no-obligation cash offer.
    Estimated market value
    $362,700
    Get a cash offer in 3 minutes
    Find out how much your home could sell for in as little as 3 minutes with a no-obligation cash offer.
    Estimated market value
    $362,700