Skip main navigation
Closed
  • $390,000

    23463 N Meadow Ln, Barrington, IL 60010

    3beds
    2,160sqft
    Single Family Residence
    Built in 1957
    0.59 Acres Lot
    $406,800 Zestimate®
    $181/sqft
    $3,549 Estimated rent

    Home value

    $406,800

    $366,000 - $452,000

    $3,549/mo

    Zestimate® history
    Loading
    Loading...

    Owner options

    List your home for rent

    $3,549/mo

    Rent Zestimate®

    Find your next renter with Zillow Rental Manager. Plus, with online applications, you can quickly screen prospective tenants – for free.

    Learn more

    $3,549/mo

    Rent Zestimate®

    Refinance and save

    $2,968/mo

    Est. payment

    Refinancing to a lower rate could help reduce your monthly payments and save thousands over the life of the loan.

    See today's rates

    $2,968/mo

    Est. payment

    Explore your selling options

    Work with a Zillow partner agent

    Leverage their expertise and Zillow's premium Showcase listings to get your home seen by more buyers.

    Get started

    List with your own agent

    Get your home in front of millions of buyers by listing it on Zillow.

    Learn how to do it

    Sell it yourself

    Take full control of how buyers see your home on Zillow by listing For Sale by Owner (FSBO).

    List your home

    What's special

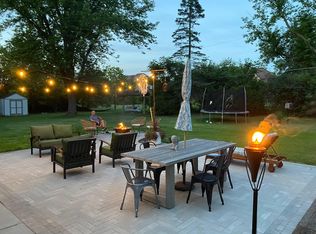
    Modern move-in-ready interiorFire pitFreshly resurfaced drivewayBackyard oasisDouble-pane double-hung windowsCustom booth-style dining nookGranite countertops
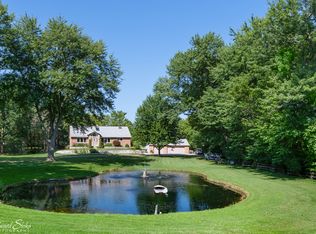
    Welcome to 23463 N. Meadow Lane in the sought-after Shady Hills community of Barrington! This beautifully updated home offers 3 spacious bedrooms, 2 full bathrooms, plus a versatile bonus room-currently used as a bedroom-giving you the feel of a 4-bedroom home without the price tag. Set on a generous .59-acre lot, this property boasts a freshly resurfaced driveway, 1-car garage, and a modern, move-in-ready interior with freshly refinished hardwood floors, black doors, and crisp white trim for a sleek, contemporary feel. The sun-drenched living spaces are enhanced by recently updated double-pane, double-hung windows that bring in an abundance of natural light. The kitchen is built for entertaining, featuring granite countertops, stainless steel appliances, updated lighting, and a custom booth-style dining nook perfect for hosting gatherings. Both bathrooms are tastefully renovated with tile throughout, granite vanities, and a whirlpool tub in the lower level. Enjoy exclusive boating, beach, and docking rights on the Fox River-a rare perk in this peaceful neighborhood. The backyard oasis features a large Tuff Shed, fire pit, and plenty of space to relax or play. With a brand-new septic system, smart front door lock, and major mechanical updates in 2021-including a new sump pump, water heater, washer, and dryer-this home combines style, comfort, and long-term peace of mind. Don't miss this incredible opportunity to own a stunning home in a tranquil, water-access community!

    Zillow last checked:

    Listing updated:

    Listed by:

    Basel Tarabein, GRI 847-828-2243,

    RE/MAX At Home,

    Carlos Lopez 847-987-3082,

    RE/MAX At Home

    Bought with:

    Dan Kieres

    Northwest Real Estate Group

    Source: MRED as distributed by MLS GRID,MLS#: 12400934MLS Logo

    Facts & features

    Interior

    Bedrooms & bathrooms
    • Bedrooms: 3
    • Bathrooms: 2
    • Full bathrooms: 2
    Rooms
    • Room types: Den, Play Room
    Primary bedroom
    • Features: Flooring (Hardwood), Window Treatments (Blinds)
    • Level: Main
    • Area: 160 Square Feet
    • Dimensions: 10X16
    Bedroom 2
    • Features: Flooring (Hardwood), Window Treatments (Blinds)
    • Level: Main
    • Area: 108 Square Feet
    • Dimensions: 9X12
    Bedroom 3
    • Features: Flooring (Hardwood), Window Treatments (Blinds)
    • Level: Main
    • Area: 140 Square Feet
    • Dimensions: 10X14
    Den
    • Features: Flooring (Hardwood), Window Treatments (Curtains/Drapes)
    • Level: Basement
    • Area: 110 Square Feet
    • Dimensions: 10X11
    Family room
    • Features: Flooring (Hardwood), Window Treatments (Shades)
    • Level: Basement
    • Area: 700 Square Feet
    • Dimensions: 28X25
    Kitchen
    • Features: Kitchen (Eating Area-Table Space), Flooring (Hardwood), Window Treatments (Curtains/Drapes)
    • Level: Main
    • Area: 180 Square Feet
    • Dimensions: 18X10
    Laundry
    • Features: Flooring (Other), Window Treatments (Display Window(s))
    • Level: Basement
    • Area: 171 Square Feet
    • Dimensions: 9X19
    Living room
    • Features: Flooring (Hardwood), Window Treatments (Curtains/Drapes)
    • Level: Main
    • Area: 216 Square Feet
    • Dimensions: 12X18
    Play room
    • Features: Flooring (Hardwood)
    • Level: Basement
    • Area: 50 Square Feet
    • Dimensions: 5X10
    Heating
    • Natural Gas, Forced Air
    Cooling
    • Central Air
    Appliances
    • Included: Range, Microwave, Dishwasher, Refrigerator, Washer, Dryer
    • Laundry: In Unit
    Features
    • 1st Floor Bedroom, 1st Floor Full Bath, Granite Counters
    • Flooring: Hardwood
    • Basement: Finished,Full
    Interior area
    • Total structure area: 2,160
    • Total interior livable area: 2,160 sqft
    • Finished area below ground: 1,080

    Property

    Parking
    • Total spaces: 3
    • Parking features: Concrete, Garage Door Opener, On Site, Garage Owned, Attached, Driveway, Owned, Garage
    • Attached garage spaces: 1
    • Has uncovered spaces: Yes
    Accessibility
    • Accessibility features: No Disability Access
    Features
    • Stories: 1
    • Exterior features: Fire Pit
    Lot
    • Size: 0.59 Acres
    • Dimensions: 159X160X159X160
    • Features: Water Rights
    Details
    • Additional structures: Shed(s)
    • Parcel number: 13164020020000
    • Special conditions: None
    • Other equipment: Water-Softener Owned, Ceiling Fan(s), Sump Pump, Backup Sump Pump;, Radon Mitigation System

    Construction

    Type & style
    • Home type: SingleFamily
    • Architectural style: Ranch
    • Property subtype: Single Family Residence
    Materials
    • Vinyl Siding, Brick
    • Foundation: Concrete Perimeter
    • Roof: Asphalt
    Condition
    • New construction: No
    • Year built: 1957
    • Major remodel year: 2021

    Utilities & green energy

    • Sewer: Septic Tank
    • Water: Well

    Community & HOA

    Community
    • Features: Park, Dock, Water Rights, Street Paved, Sidewalks, Street Lights
    • Security: Carbon Monoxide Detector(s)
    • Subdivision: Shady Hill
    HOA
    • Services included: None
    Location
    • Region: Barrington

    Financial & listing details

    • Price per square foot: $181/sqft
    • Tax assessed value: $288,980
    • Annual tax amount: $5,196
    • Date on market: 6/26/2025
    • Listing terms: Conventional
    • Ownership: Fee Simple
    • Has irrigation water rights: Yes

    Price history

    DateEventPrice
    8/8/2025Sold$390,000-2.5%$181/sqft
    Source: MRED as distributed by MLS GRID #12400934 Report a problem
    7/11/2025Contingent$399,900$185/sqft
    Source: MRED as distributed by MLS GRID #12400934 Report a problem
    7/2/2025Listed for sale$399,900$185/sqft
    Source: MRED as distributed by MLS GRID #12400934 Report a problem
    6/30/2025Contingent$399,900$185/sqft
    Source: MRED as distributed by MLS GRID #12400934 Report a problem
    6/26/2025Listed for sale$399,900+36%$185/sqft
    Source: MRED as distributed by MLS GRID #12400934 Report a problem
    5/8/2018Sold$294,000-2%$136/sqft
    Source: MRED as distributed by MLS GRID #09865341 Report a problem
    3/18/2018Pending sale$299,950$139/sqft
    Source: Your Choice Real Estate Serv #09865341 Report a problem
    3/11/2018Price change$299,950-1.1%$139/sqft
    Source: Your Choice Real Estate Serv #09865341 Report a problem
    3/5/2018Price change$303,200-0.4%$140/sqft
    Source: Your Choice Real Estate Serv #09865341 Report a problem
    2/24/2018Price change$304,500-0.1%$141/sqft
    Source: Your Choice Real Estate Serv #09865341 Report a problem
    2/19/2018Price change$304,900-1.2%$141/sqft
    Source: Your Choice Real Estate Serv #09689623 Report a problem
    2/7/2018Listed for sale$308,600$143/sqft
    Source: Your Choice Real Estate Serv #09689623 Report a problem
    12/6/2017Pending sale$308,600$143/sqft
    Source: Your Choice Real Estate Serv #09689623 Report a problem
    11/4/2017Price change$308,600-0.1%$143/sqft
    Source: Your Choice Real Estate Serv #09689623 Report a problem
    10/25/2017Price change$308,9000%$143/sqft
    Source: Your Choice Real Estate Serv #09689623 Report a problem
    10/15/2017Price change$309,000-0.8%$143/sqft
    Source: Your Choice Real Estate Serv #09689623 Report a problem
    9/28/2017Price change$311,400-0.3%$144/sqft
    Source: Your Choice Real Estate Serv #09689623 Report a problem
    9/22/2017Price change$312,4000%$145/sqft
    Source: Your Choice Real Estate Serv #09689623 Report a problem
    9/12/2017Price change$312,499-0.2%$145/sqft
    Source: Your Choice Real Estate Serv #09689623 Report a problem
    8/22/2017Price change$312,999-2.2%$145/sqft
    Source: Your Choice Real Estate Serv #09689623 Report a problem
    8/6/2017Price change$319,900-1.6%$148/sqft
    Source: Your Choice Real Estate Serv #09689623 Report a problem
    8/2/2017Price change$325,000-1.2%$150/sqft
    Source: Your Choice Real Estate Serv #09689623 Report a problem
    7/21/2017Price change$329,000-1.8%$152/sqft
    Source: Your Choice Real Estate Serv #09689623 Report a problem
    7/14/2017Listed for sale$335,000+21.8%$155/sqft
    Source: Your Choice Real Estate Serv #09689623 Report a problem
    7/20/2016Sold$275,000+0%$127/sqft
    Source: Public Record Report a problem
    6/6/2016Pending sale$274,900+19.5%$127/sqft
    Source: CENTURY 21 American Sketchbook #09232428 Report a problem
    4/23/2013Sold$230,000+79.7%$106/sqft
    Source: Public Record Report a problem
    12/11/2012Sold$128,000$59/sqft
    Source: Public Record Report a problem

    Public tax history

    YearProperty taxesTax assessment
    2024$5,814 +11.9%$104,395 +8.4%
    2023$5,196 +0.3%$96,317 +15.9%
    2022$5,179 +1.6%$83,080 +2.1%
    2021$5,095 +2.8%$81,360 +2%
    2020$4,957 +5%$79,729 +2.7%
    2019$4,719 +2.5%$77,625 -1.5%
    2018$4,604 $78,799 +2.1%
    2017$4,604 -1.1%$77,216 +3.9%
    2016$4,653 -4.7%$74,304 +7.2%
    2015$4,880 +1.2%$69,291 -0.2%
    2014$4,823 +119.8%$69,430 -1%
    2012$2,195 +15.5%$70,105 +4.7%
    2011$1,900 +7.2%$66,943 -6.4%
    2010$1,772 +4.2%$71,493 -6.4%
    2009$1,701 -45.9%$76,382
    2008$3,142 +72.3%$76,382 +4.9%
    2006$1,824 +2.1%$72,793
    2005$1,786 -3.6%--
    2004$1,852 -2.9%--
    2003$1,908 -3%--
    2002$1,968 -26.7%--
    2001$2,683 +40.9%$54,505 +4.4%
    2000$1,904 $52,203
    Find assessor info on the county website

    Neighborhood: 60010

    Nearby schools

    GreatSchools rating
    Schools provided by the listing agent
    • Elementary: Roslyn Road Elementary School
    • Middle: Barrington Middle School-Station
    • High: Barrington High School
    • District: 220

    Source: MRED as distributed by MLS GRID. This data may not be complete. We recommend contacting the local school district to confirm school assignments for this home.

    Get a cash offer in 3 minutes
    Find out how much your home could sell for in as little as 3 minutes with a no-obligation cash offer.
    Estimated market value
    $406,800
    Get a cash offer in 3 minutes
    Find out how much your home could sell for in as little as 3 minutes with a no-obligation cash offer.
    Estimated market value
    $406,800