**QUICK MOVE-IN AT $45,000 UNDER BUILDER’S PRICE!** Welcome to this stunning, newly built Craftsman-style Pasadena model rancher by K. Hovnanian in the highly sought-after community of Egret Shores! This exquisite four-bedroom, three-bath home features soaring ceilings, elegant crown molding, and modern luxury vinyl plank flooring that flows throughout the open, light-filled floor plan. The gourmet kitchen is a chef’s dream, featuring GE Profile stainless steel appliances, including double wall ovens, a 5-burner gas stove, and a sleek range hood. Beautiful Quartz countertops and an expansive island illuminated by pendant lights create an ideal space for gatherings. A stylish subway tile backsplash adds a touch of classic elegance, while custom 42" navy blue, soft-close cabinets provide both flair and functionality. Additional storage is abundant, with a spacious pantry for all your culinary needs. Enjoy the inviting dining area and cozy up by the fireplace in the spacious family room, ideal for relaxation and entertaining. Glass sliding doors off the living room lead to a peaceful screened porch, perfect for enjoying outdoor views in comfort. In the primary suite, luxurious details abound with a feature wainscoting wall and a sliding barn door that opens to a serene ensuite bath. This spa-like retreat includes a frameless walk-in shower with a rain head and handheld shower system, a dual sink vanity, and a private water closet. This versatile floor plan is ideal for multigenerational living, with a separate entrance leading to a convenient en-suite in the front of the home—perfect for an in-law or guest suite. Two additional bedrooms and a beautifully appointed hall bath complete the sleeping quarters. Enjoy a wealth of community amenities, including a clubhouse, pool, tennis and pickleball courts, and tot lots. Conveniently located near major commuter routes like US-113, DE-20, DE-26, and DE-1, this home blends luxury with accessibility. Don’t miss the opportunity to make this elegant Craftsman rancher yours—schedule a tour today!
Sold for $487,450
$487,450
23463 Turtle Grass St, Millville, DE 19967
4beds
2,195sqft
Single Family Residence
Built in 2024
6,969 Square Feet Lot
$498,200 Zestimate®
$222/sqft
$2,579 Estimated rent
Home value
$498,200
$463,000 - $533,000
$2,579/mo
Zestimate® history
Owner options
List your home for rent
$2,579/mo
Rent Zestimate®
Find your next renter with Zillow Rental Manager. Plus, with online applications, you can quickly screen prospective tenants – for free.
$2,579/mo
Rent Zestimate®
Refinance and save
$2,425/mo
Est. payment
Refinancing to a lower rate could help reduce your monthly payments and save thousands over the life of the loan.
$2,425/mo
Est. payment
Explore your selling options
Work with a Zillow partner agent
Leverage their expertise and Zillow's premium Showcase listings to get your home seen by more buyers.
Get startedList with your own agent
Get your home in front of millions of buyers by listing it on Zillow.
Learn how to do itSell it yourself
Take full control of how buyers see your home on Zillow by listing For Sale by Owner (FSBO).
List your homeWhat's special
Separate entranceMultigenerational livingExpansive islandSoaring ceilingsNewly built craftsman-stylePrimary suiteElegant crown molding
Zillow last checked:
Listing updated:
Listed by:
Tom Ruch 443-235-1347,
Northrop Realty,
Listing Team: Bayshore Group Of Northrop Realty
Bought with:
Pierre Saez, RM-0000188
EXP Realty, LLC
Source: Bright MLS,MLS#: DESU2073960
Facts & features
Interior
Bedrooms & bathrooms
- Bedrooms: 4
- Bathrooms: 3
- Full bathrooms: 3
- Main level bathrooms: 3
- Main level bedrooms: 4
Rooms
- Room types: Living Room, Dining Room, Primary Bedroom, Bedroom 2, Bedroom 3, Kitchen, Bonus Room
Basement
- Area: 0
Heating
- Forced Air, Natural Gas
Cooling
- Central Air, Electric
Appliances
- Included: Microwave, Dishwasher, Freezer, Ice Maker, Oven, Oven/Range - Gas, Refrigerator, Stainless Steel Appliance(s), Electric Water Heater
- Laundry: Washer/Dryer Hookups Only
Features
- Combination Dining/Living, Combination Kitchen/Dining, Combination Kitchen/Living, Dining Area, Entry Level Bedroom, Open Floorplan, Eat-in Kitchen, Kitchen - Gourmet, Kitchen Island, Kitchen - Table Space, Primary Bath(s), Recessed Lighting, Walk-In Closet(s), Crown Molding, Other, Dry Wall
- Doors: Sliding Glass
- Windows: Double Hung
- Has basement: No
- Number of fireplaces: 1
- Fireplace features: Glass Doors, Mantel(s)
Interior area
- Total structure area: 2,195
- Total interior livable area: 2,195 sqft
- Finished area above ground: 2,195
- Finished area below ground: 0
Property
Parking
- Total spaces: 4
- Parking features: Garage Door Opener, Garage Faces Front, Inside Entrance, Concrete, Driveway, Attached
- Attached garage spaces: 2
- Uncovered spaces: 2
Accessibility
- Accessibility features: None
Features
- Levels: One
- Stories: 1
- Exterior features: Lighting
- Pool features: Community
- Has view: Yes
- View description: Garden
Lot
- Size: 6,969 Square Feet
- Features: Landscaped
Details
- Additional structures: Above Grade, Below Grade
- Parcel number: 1341600273600
- Zoning: RESIDENTIAL
- Special conditions: Standard
Construction
Type & style
- Home type: SingleFamily
- Architectural style: Ranch/Rambler
- Property subtype: Single Family Residence
Materials
- Blown-In Insulation, Concrete, Vinyl Siding
- Foundation: Crawl Space, Concrete Perimeter
- Roof: Architectural Shingle
Condition
- Excellent
- New construction: Yes
- Year built: 2024
Details
- Builder model: Pasadena
- Builder name: K. Hovnanian Homes
Utilities & green energy
- Sewer: Public Sewer
- Water: Public
Community & HOA
Community
- Features: Pool
- Security: Main Entrance Lock, Smoke Detector(s)
- Subdivision: Egret Shores
HOA
- Has HOA: Yes
- Amenities included: Pool, Clubhouse, Tot Lots/Playground, Fitness Center
- HOA fee: $230 monthly
Location
- Region: Millville
Financial & listing details
- Price per square foot: $222/sqft
- Tax assessed value: $29,850
- Annual tax amount: $1,321
- Date on market: 11/7/2024
- Listing agreement: Exclusive Right To Sell
- Ownership: Fee Simple
Price history
| Date | Event | Price |
|---|---|---|
| 12/20/2024 | Sold | $487,450-0.5%$222/sqft |
Source:  Bright MLS #DESU2073960 Report a problem Bright MLS #DESU2073960 Report a problem | ||
| 11/26/2024 | Contingent | $489,900$223/sqft |
Source:  Long & Foster Broker Feed #DESU2073960 Report a problem Long & Foster Broker Feed #DESU2073960 Report a problem | ||
| 11/1/2024 | Price change | $489,900+2.1%$223/sqft |
Source: Bright MLS #DESU2062168 Report a problem | ||
| 10/30/2024 | Price change | $479,900-4%$219/sqft |
Source: Bright MLS #DESU2062168 Report a problem | ||
| 10/16/2024 | Price change | $499,900-6.5%$228/sqft |
Source: Bright MLS #DESU2062168 Report a problem | ||
| 9/16/2024 | Price change | $534,900-0.9%$244/sqft |
Source: Bright MLS #DESU2062168 Report a problem | ||
| 8/21/2024 | Price change | $539,900-1.8%$246/sqft |
Source: Bright MLS #DESU2062168 Report a problem | ||
| 5/9/2024 | Listed for sale | $549,900$251/sqft |
Source: Bright MLS #DESU2062168 Report a problem | ||
Public tax history
| Year | Property taxes | Tax assessment |
|---|---|---|
| 2025 | $1,321 +150.1% | $251,450 +3798.4% |
| 2024 | $528 -4% | $6,450 |
| 2023 | $550 | $6,450 |
Find assessor info on the county website
Neighborhood: 19967
Nearby homes
- $479,9003 bd2 ba1.9k sqft23457 Turtle Grass St, Millville, DE 19967Sold
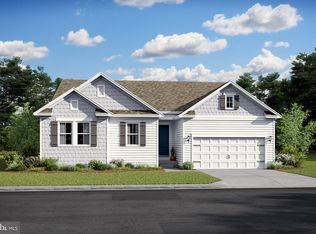
- from $566,9903 bd2 ba1.9k sqftAberdeen Plan, Egret Shores, Millville, DE 19967New Construction
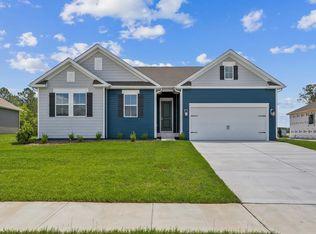
- from $601,9904 bd2 ba2.3k sqftBarcelona Plan, Egret Shores, Millville, DE 19967New Construction
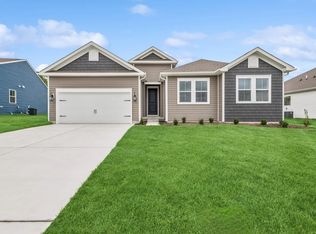
- from $572,9904 bd3 ba2.4k sqftCaspian Plan, Egret Shores, Millville, DE 19967New Construction
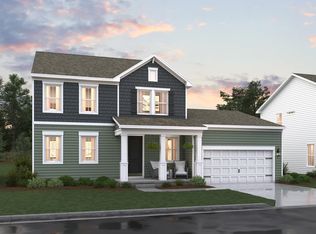
- from $631,9904 bd3 ba2.7k sqftFrankfurt Plan, Egret Shores, Millville, DE 19967New Construction
- from $511,9903 bd2 ba1.3k sqftAzalea III Plan, Egret Shores, Millville, DE 19967New Construction
- from $606,9904 bd3 ba2.1k sqftPasadena ESP Plan, Egret Shores, Millville, DE 19967New Construction
- from $559,9903 bd2 ba1.7k sqftAsheville Plan, Egret Shores, Millville, DE 19967New Construction
Nearby schools
GreatSchools rating
- 8/10Lord Baltimore Elementary SchoolGrades: K-5Distance: 1.8 mi
- 7/10Selbyville Middle SchoolGrades: 6-8Distance: 6.5 mi
- 6/10Indian River High SchoolGrades: 9-12Distance: 5.5 mi
Schools provided by the listing agent
- Elementary: Lord Baltimore
- Middle: Selbyville
- High: Sussex Central
- District: Indian River
Source: Bright MLS. This data may not be complete. We recommend contacting the local school district to confirm school assignments for this home.


Get pre-qualified for a loan
At Zillow Home Loans, we can pre-qualify you in as little as 5 minutes with no impact to your credit score.An equal housing lender. NMLS #10287.
Sell for more on Zillow
Get a Zillow Showcase℠ listing at no additional cost and you could sell for .
$498,200
2% more
+$9,964
With Zillow Showcase(estimated)
$508,164
- Delaware
- Sussex County
- Millville
- 19967
- 23463 Turtle Grass St
Nearby cities
Nearby zip codes
Other Millville Topics
