Skip main navigation
Sold for $660,000
  • Listing Provided by: First Team Real Estate
    Bought with: Realty One Group West
    Tax assessed value
    $660,000

    23465 Cambridge Rd #290, Yorba Linda, CA 92887

    3beds
    1,136sqft
    Condominium
    Built in 1985
    -- sqft lot
    $645,200 Zestimate®
    $581/sqft
    $3,626 Estimated rent

    Home value

    $645,200

    $613,000 - $677,000

    $3,626/mo

    Zestimate® history
    Loading
    Loading...

    Owner options

    List your home for rent

    $3,626/mo

    Rent Zestimate®

    Find your next renter with Zillow Rental Manager. Plus, with online applications, you can quickly screen prospective tenants – for free.

    Learn more

    $3,626/mo

    Rent Zestimate®

    Refinance and save

    $4,642/mo

    Est. payment

    Refinancing to a lower rate could help reduce your monthly payments and save thousands over the life of the loan.

    See today's rates

    $4,642/mo

    Est. payment

    Explore your selling options

    Work with a Zillow partner agent

    Leverage their expertise and Zillow's premium Showcase listings to get your home seen by more buyers.

    Get started

    List with your own agent

    Get your home in front of millions of buyers by listing it on Zillow.

    Learn how to do it

    Sell it yourself

    Take full control of how buyers see your home on Zillow by listing For Sale by Owner (FSBO).

    List your home

    What's special

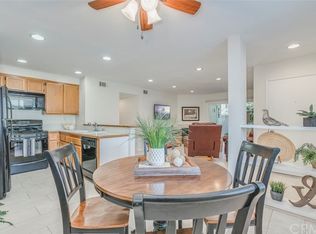
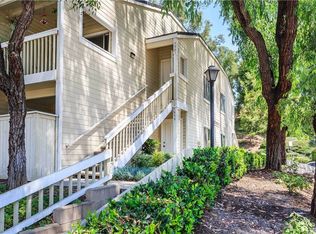
    The bright, airy comfort of this FULLY RENOVATED 3 BD, 2BA end-unit condo in “The Villages” makes for ideal living, with easy access to the 91 and 241 freeways, shopping & top-rated schools. This premium SINGLE STORY upper-level home with vaulted ceilings overlooks a large, serene green space. The corner unit = a sense of privacy. As you enter, the abundant natural light streaming through the dual-pane windows infuses the home with a welcoming ambiance. The house is enhanced by BRAND NEW luxury vinyl-wood flooring, and the ENTIRE home has been freshly painted inside. Modern recessed LED lights in every room. The LR with high ceiling offers a sense of spaciousness, adjacent to a kitchen that keeps you engaged with family activities in the adjoining living and dining areas. Granite counters, ample cabinetry, and stainless-steel appliances include a BRAND-NEW cooktop/oven & dishwasher. The gas fireplace lights with the flick of a switch, and modern fixtures enhance the condo's overall aesthetic. The patio door leads to a balcony and laundry hookups for convenience. The Primary BD features a high ceiling, an ensuite shower with dual granite vanities, and mirrored closets with extensive custom built-ins to optimize your use of space. The other 2 BDs also have custom closets, great light, and a view of the green. This is totally move-in-ready. There is no one living above you, and you have NO Mello Roos Tax. The $561/month HOA dues include WATER (no separate water or trash bill), and all exterior maintenance & landscaping. Your detached 2-Car garage is just steps away, with ample guest-parking nearby. Discover a range of amenities that include a tranquil pool, spa, clubhouse, volleyball, BBQ, and a children’s playground. This home provides access to award-winning education in the Placentia-Yorba Linda School District, it is zoned for Bryant Ranch Elementary, Travis Ranch Middle, and Yorba Linda High Schools. Surrounded by 27 miles of scenic hiking / biking trails, near Savi Ranch shopping center, this is a SoCal lifestyle that enables you to build cherished new memories.

    Zillow last checked:

    Listing updated:

    Listing Provided by:

    Kristen Fowler DRE #01061545 714-875-1710,

    First Team Real Estate,

    Dillon Fowler DRE #01899309,

    First Team Real Estate

    Bought with:

    Chelsea Tran, DRE #02065529

    Realty One Group West

    Source: CRMLS,MLS#: PW24130738MLS LogoOriginating MLS: California Regional MLS

    Facts & features

    Interior

    Bedrooms & bathrooms
    • Bedrooms: 3
    • Bathrooms: 2
    • Full bathrooms: 2
    • Main level bathrooms: 2
    • Main level bedrooms: 3
    Primary bedroom
    • Features: Primary Suite
    Bedroom
    • Features: All Bedrooms Up
    Bathroom
    • Features: Dual Sinks, Granite Counters, Separate Shower, Tub Shower
    Kitchen
    • Features: Granite Counters, Kitchen/Family Room Combo, Self-closing Drawers
    Heating
    • Forced Air
    Cooling
    • Central Air
    Appliances
    • Included: Dishwasher, Gas Cooktop, Disposal, Gas Oven, Microwave
    • Laundry: Laundry Closet, Laundry Room
    Features
    • Separate/Formal Dining Room, Granite Counters, High Ceilings, Open Floorplan, Pantry, Recessed Lighting, All Bedrooms Up, Primary Suite
    • Flooring: Laminate, Wood
    • Doors: Mirrored Closet Door(s), Sliding Doors
    • Windows: Blinds, Double Pane Windows, Screens
    • Has fireplace: Yes
    • Fireplace features: Living Room
    • Common walls with other units/homes: 2+ Common Walls
    Interior area
    • Total interior livable area: 1,136 sqft

    Property

    Parking
    • Total spaces: 2
    • Parking features: Garage
    • Attached garage spaces: 2
    Features
    • Levels: One
    • Stories: 1
    • Entry location: 2
    • Patio & porch: Covered, Deck
    • Pool features: Community, In Ground, Association
    • Has spa: Yes
    • Spa features: Association, Community, In Ground
    • Fencing: Wood
    • Has view: Yes
    • View description: Park/Greenbelt, Hills, Neighborhood
    Lot
    • Features: Corner Lot
    Details
    • Parcel number: 93648457
    • Special conditions: Standard

    Construction

    Type & style
    • Home type: Condo
    • Architectural style: Traditional
    • Property subtype: Condominium
    • Attached to another structure: Yes
    Materials
    • Foundation: Slab
    • Roof: Composition
    Condition
    • Updated/Remodeled,Turnkey
    • New construction: No
    • Year built: 1985

    Utilities & green energy

    • Sewer: Public Sewer
    • Water: Public
    • Utilities for property: Electricity Connected, Natural Gas Connected, Sewer Connected, Water Connected

    Community & neighborhood

    Community
    • Community features: Biking, Hiking, Street Lights, Suburban, Sidewalks, Pool
    Location
    • Region: Yorba Linda
    • Subdivision: Village I (Vil1)

    HOA & financial

    HOA
    • Has HOA: Yes
    • HOA fee: $561 monthly
    • Amenities included: Maintenance Grounds, Outdoor Cooking Area, Other Courts, Barbecue, Picnic Area, Playground, Pool, Spa/Hot Tub, Trash, Water
    • Association name: The Villages
    • Association phone: 949-372-4057

    Other

    Other facts
    • Listing terms: Cash,Cash to New Loan,Conventional
    • Road surface type: Paved

    Price history

    DateEventPrice
    8/13/2024Sold$660,000+1.9%$581/sqft
    Source: CRMLS #PW24130738 Report a problem
    8/7/2024Pending sale$648,000$570/sqft
    Source: CRMLS #PW24130738 Report a problem
    7/18/2024Contingent$648,000$570/sqft
    Source: CRMLS #PW24130738 Report a problem
    6/26/2024Listed for sale$648,000+175.7%$570/sqft
    Source: CRMLS #PW24130738 Report a problem
    6/19/2012Listing removed$1,990$2/sqft
    Source: Prudential California Realty #P823566 Report a problem
    5/31/2012Listed for rent$1,990$2/sqft
    Source: Prudential California Realty #P823566 Report a problem
    4/20/2012Sold$235,000-5.6%$207/sqft
    Source: Public Record Report a problem
    9/30/2011Listed for sale$249,000-37%$219/sqft
    Source: Prudential California Realty #P798120 Report a problem
    6/6/2007Sold$395,000+2.4%$348/sqft
    Source: Public Record Report a problem
    8/17/2006Sold$385,864+108.6%$340/sqft
    Source: Public Record Report a problem
    1/14/2002Sold$185,000+28.9%$163/sqft
    Source: Public Record Report a problem
    2/26/1999Sold$143,500+13%$126/sqft
    Source: Public Record Report a problem
    10/6/1995Sold$127,000$112/sqft
    Source: Public Record Report a problem

    Public tax history

    YearProperty taxesTax assessment
    2025$7,676 +107%$660,000 +128.1%
    2024$3,708 +3.5%$289,380 +2%
    2023$3,584 +1.5%$283,706 +2%
    2022$3,533 +2.1%$278,144 +2%
    2021$3,460 +0.6%$272,691 +1%
    2020$3,439 $269,895 +2%
    2019$3,439 +3%$264,603 +2%
    2018$3,338 +2.6%$259,415 +2%
    2017$3,255 $254,329 +2%
    2016$3,255 +3.2%$249,343 +1.5%
    2015$3,153 -5.6%$245,598 +2%
    2014$3,340 $240,788 +0.5%
    2013-- $239,700 -11.1%
    2012-- $269,780 -6%
    2011-- $287,000 -3.4%
    2010-- $297,000 +11.2%
    2009-- $267,000 -19.7%
    2008-- $332,500 -26.9%
    2007-- $455,000 +127.6%
    2006-- $199,880 +2%
    2005-- $195,961 +2%
    2004-- $192,119 +1.9%
    2003-- $188,598 +23.8%
    2002-- $152,282 +2%
    2001$2,081 +1.7%$149,297 +2%
    2000$2,046 $146,370

    Find assessor info on the county website

    Neighborhood: 92887

    Nearby schools

    GreatSchools rating
    Schools provided by the listing agent
    • Middle: Travis Ranch
    • High: Yorba Linda

    Source: CRMLS. This data may not be complete. We recommend contacting the local school district to confirm school assignments for this home.

    Get a cash offer in 3 minutes
    Find out how much your home could sell for in as little as 3 minutes with a no-obligation cash offer.
    Estimated market value
    $645,200
    Get a cash offer in 3 minutes
    Find out how much your home could sell for in as little as 3 minutes with a no-obligation cash offer.
    Estimated market value
    $645,200