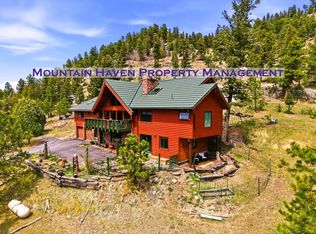
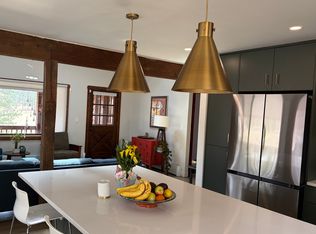
This beautifully remodeled 5-bedroom, 4-bath home offers approximately 3,420 sq. ft. of versatile living space, with features that make it stand out from typical properties in the area. Conveniently located with easy access to Evergreen, the Denver Metro area, and the mountains, the home offers an ideal balance of mountain living and accessibility.
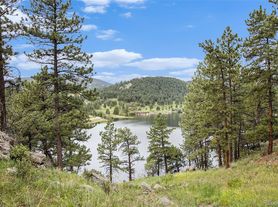
Outdoor enthusiasts will appreciate the proximity to local hiking and recreation, including Pence Park, Mount Falcon Park, and Red Rocks Amphitheatre, offering miles of trails, scenic views, concerts, and year-round outdoor activities. The property is also in the Parmalee Elementary School feeder area.
The home includes a 2-car garage plus approximately 3 additional off-street parking spaces, providing practical parking for up to 5 vehicles. Tenants will enjoy a large fenced-in yard, raised-bed garden, and multiple outdoor areas for relaxing and entertaining.
Inside, the home offers a remodeled kitchen, large custom pantry, mudroom, and three bedrooms with ensuite bathrooms, creating three primary-style suites and 2 additional bedrooms. One of the upstairs suites functions almost like a separate apartment, complete with its own private bathroom, making it ideal for guests, extended family, or anyone wanting added privacy.
Additional highlights include a wood-burning fireplace, gas forced-air heating, and a hot tub, which will remain with the property.
With its generous layout, multiple private suites, substantial parking, unique flexible living spaces, and convenient access to both mountain recreation and Denver-area amenities, this home offers significantly more functionality and lifestyle appeal than older online property records may suggest.
Credit and background check required. 680 or higher credit score. No smoking. This is a 11-month lease to start. No smoking is permitted at the property. Tenants are responsible for all applicable utilities and must place the utility accounts in their own name for the duration of the lease.
House for rent
Single family residence
Available Sun Nov 1 2026
Dogs OK
Hookups laundry
Garage parking
Forced air, natural gas
What's special
Large fenced-in yardRaised-bed gardenHot tubLarge custom pantryGas forced-air heatingThree primary-style suitesRemodeled kitchen
- 1 day |
- -- |
- -- |
Zillow last checked:
Listing updated:
Travel times

Let’s turn your rent into credit progress
Build credit history with every on-time payment and get credit for the payment you’re already making.
Facts & features
Interior
Bedrooms & bathrooms
- Bedrooms: 5
- Bathrooms: 4
- Full bathrooms: 4
Heating
- Forced Air, Natural Gas
Appliances
- Included: Dishwasher, Microwave Oven, Oven, Refrigerator
- Laundry: Hookups
Features
- Flooring: Carpet, Hardwood, Tile
- Has fireplace: Yes
Interior area
- Total interior livable area: 3,420 sqft
Property
Parking
- Parking features: Detached, Garage
- Has garage: Yes
- Details: Contact manager
Features
- Patio & porch: Patio
- Exterior features: Fenced Yard, Garden, Multiple Private Suites, wood-burning fireplace/insert
- Has spa: Yes
- Spa features: Spa
- Fencing: Fenced Yard
- Has view: Yes
- View description: Foothills Views
Lot
- Features: Garden, Views
Details
- Additional structures: Garage(s)
- Parcel number: 5007401028
Construction
Type & style
- Home type: SingleFamily
- Property subtype: Single Family Residence
Community & HOA
Location
- Region: Indian Hills
Financial & listing details
- Lease term: 1 Year
Price history
| Date | Event | Price |
|---|---|---|
| 10/1/2026 | Listed for rent | $4,700+56.7%$1/sqft |
Source: Zillow Rentals Report a problem | ||
| 1/10/2022 | Listing removed | -- |
Source: Zillow Rental Manager Report a problem | ||
| 1/6/2022 | Listed for rent | $3,000$1/sqft |
Source: Zillow Rental Manager Report a problem | ||
| 9/2/2004 | Sold | $300,000+90%$88/sqft |
Source: Public Record Report a problem | ||
| 8/3/1995 | Sold | $157,900$46/sqft |
Source: Public Record Report a problem | ||