Skip main navigation
Closed
  • Price Unknown

    23465 State Highway Ee, Aurora, MO 65605

    2beds
    796sqft
    Single Family Residence
    Built in 1960
    5 Acres Lot
    $179,500 Zestimate®
    $--/sqft
    $981 Estimated rent

    Home value

    $179,500

    $153,000 - $206,000

    $981/mo

    Zestimate® history
    Loading
    Loading...

    Owner options

    List your home for rent

    $981/mo

    Rent Zestimate®

    Find your next renter with Zillow Rental Manager. Plus, with online applications, you can quickly screen prospective tenants – for free.

    Learn more

    $981/mo

    Rent Zestimate®

    Refinance and save

    Refinancing to a lower rate could help reduce your monthly payments and save thousands over the life of the loan.

    See today's rates

    Explore your selling options

    Work with a Zillow partner agent

    Leverage their expertise and Zillow's premium Showcase listings to get your home seen by more buyers.

    Get started

    List with your own agent

    Get your home in front of millions of buyers by listing it on Zillow.

    Learn how to do it

    Sell it yourself

    Take full control of how buyers see your home on Zillow by listing For Sale by Owner (FSBO).

    List your home

    What's special

    World-class fishing
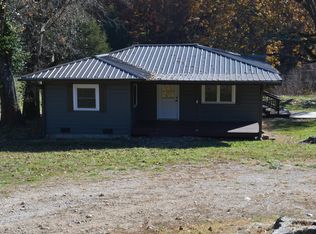
    This charming two bed, one bath home has been recently renovated and ready for you to move in. The back deck is where you are going to want to enjoy your morning coffee, and then at the end the day, grilling for family and friends. This house sits on the front part of approximately five acres, so plant a garden and bring your chicken and livestock. There is plenty of room to homestead. If five acres isn't enough more land is available.If outdoor activities are your passion, this place is located within 15 minutes of Table Rock Lake. This lake offers world-class fishing, scuba diving, and a variety of recreational activities.Come and enjoy the Lake Life.

    Zillow last checked:

    Listing updated:

    Listed by:

    Darin Jenkins 417-351-8989,

    Whitetail Properties Real Estate

    Bought with:

    Jennifer Prine, 2010043050

    Century 21 Properties Unlimited

    Source: SOMOMLS as distributed by MLS GRID,MLS#: 60256231MLS Logo

    Facts & features

    Interior

    Bedrooms & bathrooms
    • Bedrooms: 2
    • Bathrooms: 1
    • Full bathrooms: 1
    Heating
    • Other, Electric, Mini-Splits
    Cooling
    • Ductless
    Features
    • Has basement: No
    • Has fireplace: No
    Interior area
    • Total structure area: 796
    • Total interior livable area: 796 sqft
    • Finished area above ground: 796
    • Finished area below ground: 0

    Property

    Parking
    • Total spaces: 2
    • Parking features: Garage, Carport
    • Garage spaces: 2
    • Carport spaces: 2
    Features
    • Levels: One
    • Stories: 1
    • Has view: Yes
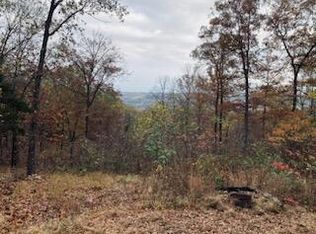
    • View description: Panoramic
    Lot
    • Size: 5 Acres
    Details
    • Parcel number: 119.0290000000012.000

    Construction

    Type & style
    • Home type: SingleFamily
    • Property subtype: Single Family Residence
    Condition
    • Year built: 1960

    Utilities & green energy

    • Sewer: Septic Tank
    • Water: Private

    Community & HOA

    Community
    • Subdivision: N/A
    Location
    • Region: Aurora

    Financial & listing details

    • Tax assessed value: $2,900
    • Annual tax amount: $273
    • Date on market: 1/9/2024
    • Listing terms: Cash,Conventional
    • Road surface type: Asphalt

    Price history

    DateEventPrice
    1/5/2024Sold--
    Source: SOMOMLS as distributed by MLS GRID #60256231 Report a problem
    11/13/2023Pending sale$165,900$208/sqft
    Source: SOMOMLS as distributed by MLS GRID #60256231 Report a problem
    11/10/2023Price change$165,900-12.2%$208/sqft
    Source: SOMOMLS as distributed by MLS GRID #60256231 Report a problem
    5/29/2021Pending sale$189,000$237/sqft
    Source: SOMOMLS as distributed by MLS GRID #60189881 Report a problem
    5/25/2021Listed for sale$189,000$237/sqft
    Source: SOMOMLS as distributed by MLS GRID #60189881 Report a problem
    5/10/2021Pending sale$189,000$237/sqft
    Source: SOMOMLS as distributed by MLS GRID #60189881 Report a problem
    5/7/2021Listed for sale$189,000+45.4%$237/sqft
    Source: SOMOMLS as distributed by MLS GRID #60189881 Report a problem
    6/11/2018Sold--
    Source: ArkansasOne MLS #1068699 Report a problem
    5/1/2018Pending sale$129,995$163/sqft
    Source: Coldwell Banker Harris McHaney & Faucette #1068699 Report a problem
    4/5/2018Listed for sale$129,995$163/sqft
    Source: Coldwell Banker Harris McHaney & Faucette #1068699 Report a problem
    4/5/2018Pending sale$129,995$163/sqft
    Source: Coldwell Banker Harris McHaney & Faucette #1068699 Report a problem
    4/2/2018Price change$129,995-5.5%$163/sqft
    Source: Coldwell Banker Harris McHaney & Faucette #1068699 Report a problem
    2/20/2018Listed for sale$137,500$173/sqft
    Source: Coldwell Banker Harris McHaney & Faucette #1068699 Report a problem
    2/20/2018Pending sale$137,500$173/sqft
    Source: Coldwell Banker Harris McHaney & Faucette #1068699 Report a problem
    2/12/2018Pending sale$137,500$173/sqft
    Source: Coldwell Banker Harris McHaney & Faucette #1068699 Report a problem
    1/7/2018Listed for sale$137,500$173/sqft
    Source: Coldwell Banker HMF Rogers #60097578 Report a problem

    Public tax history

    YearProperty taxesTax assessment
    2025-- $348
    2024$15 -94.9%$348 -94.9%
    2023$297 +2.8%$6,872 +2.8%
    2022$289 +6.5%$6,682 +6%
    2021$271 $6,302
    2020-- $6,302
    2019-- $6,302 -0.6%
    2018-- $6,338
    2017-- $6,338 +11.3%
    2016-- $5,692
    2015-- $5,692 +3.5%
    2014-- $5,502
    2012-- --
    Find assessor info on the county website

    Neighborhood: 65605

    Nearby schools

    GreatSchools rating
    Schools provided by the listing agent
    • Elementary: Cassville
    • Middle: Cassville
    • High: Cassville

    Source: SOMOMLS as distributed by MLS GRID. This data may not be complete. We recommend contacting the local school district to confirm school assignments for this home.