Skip main navigation
Sold for $665,000
  • $665,000

    23465 Weisshorn Drive, Indian Hills, CO 80454

    4beds
    1,814sqft
    Single Family Residence
    Built in 1966
    0.51 Acres Lot
    $635,700 Zestimate®
    $367/sqft
    $3,648 Estimated rent

    Home value

    $635,700

    $598,000 - $680,000

    $3,648/mo

    Zestimate® history
    Loading
    Loading...

    Owner options

    List your home for rent

    $3,648/mo

    Rent Zestimate®

    Find your next renter with Zillow Rental Manager. Plus, with online applications, you can quickly screen prospective tenants – for free.

    Learn more

    $3,648/mo

    Rent Zestimate®

    Refinance and save

    $3,916/mo

    Est. payment

    Refinancing to a lower rate could help reduce your monthly payments and save thousands over the life of the loan.

    See today's rates

    $3,916/mo

    Est. payment

    Explore your selling options

    Work with a Zillow partner agent

    Leverage their expertise and Zillow's premium Showcase listings to get your home seen by more buyers.

    Get started

    List with your own agent

    Get your home in front of millions of buyers by listing it on Zillow.

    Learn how to do it

    Sell it yourself

    Take full control of how buyers see your home on Zillow by listing For Sale by Owner (FSBO).

    List your home

    What's special

    Deer resistant fenceModern farmhouse trimCustom benchCustom shelvesFloating shelvesNew roofUpstairs bathroom
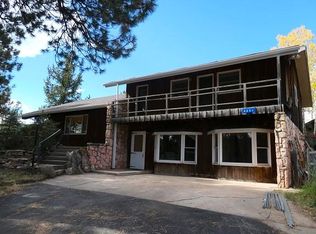
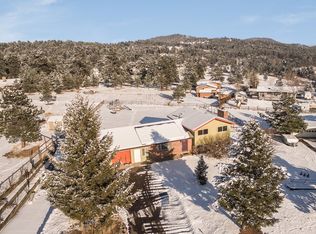
    Best of both worlds: Gorgeous modern upgrades and a half-acre in Indian Hills! This home has been lovingly cared for and thoughtfully upgraded. Mountain living with easy access to Denver! NEW kitchen (Sept 2023) with NEW cabinets (drawers big enough for pots and pans), QUARTZ counters, stainless steel chef’s sink, brass faucet, brass hardware, vertical ceramic tile backsplash, lighting, and stainless refrigerator. There is even a peninsula with bar seating for 4! The upgrades continue in the rest of the house. The upstairs bathroom has a NEW vanity (2022), mirror and lighting (both 2024). The downstairs bathroom was remodeled in 2024: Hexagonal ceramic tile flooring, double vanity, double mirrors, designer lighting, toilet, and modern farmhouse trim Custom built in storage in the living room with floating shelves, and a custom bench (2021). The spacious primary bedroom has new custom shelves in the massive walk-in closet (2024). NEW roof (2024) and NEW water heater (2023). Walking distance to the highly-rated Parmalee Elementary school! Zoning allows for horses, sheep, goats, chickens, ducks, geese, or other fowl. Home is on 0.51 acres (22,216 sq ft) of MR-1. (Zoning info uploaded in supplements. Buyer to verify). Deer resistant fence makes the yard ready for your garden and animals!

    Zillow last checked:

    Listing updated:

    Listed by:

    Brittney Vernon 720-628-4620,

    Your Castle Realty LLC

    Bought with:

    Other MLS Non-REcolorado

    NON MLS PARTICIPANT

    Source: REcolorado as distributed by MLS GRID,MLS#: 5571050MLS Logo

    Facts & features

    Interior

    Bedrooms & bathrooms
    • Bedrooms: 4
    • Bathrooms: 2
    • Full bathrooms: 1
    • 3/4 bathrooms: 1
    • Main level bathrooms: 1
    • Main level bedrooms: 2
    Primary bedroom
    • Level: Basement
    Bedroom
    • Level: Main
    Bedroom
    • Level: Main
    Bedroom
    • Level: Basement
    Bathroom
    • Level: Main
    Bathroom
    • Level: Basement
    Kitchen
    • Level: Main
    Living room
    • Level: Main
    Mud room
    • Level: Basement
    Heating
    • Forced Air
    Cooling
    • None
    Appliances
    • Included: Dishwasher, Microwave, Range, Refrigerator
    Features
    • Basement: Finished
    Interior area
    • Total structure area: 1,814
    • Total interior livable area: 1,814 sqft
    • Finished area above ground: 907
    • Finished area below ground: 907

    Property

    Parking
    • Total spaces: 1
    • Parking features: Garage - Attached
    • Attached garage spaces: 1
    Features
    • Levels: One
    • Stories: 1
    • Patio & porch: Deck
    • Exterior features: Fire Pit
    • Fencing: Full
    • Has view: Yes
    • View description: Mountain(s)
    Lot
    • Size: 0.51 Acres
    • Features: Level
    Details
    • Parcel number: 068117
    • Zoning: MR-1
    • Special conditions: Standard

    Construction

    Type & style
    • Home type: SingleFamily
    • Architectural style: Mountain Contemporary
    • Property subtype: Single Family Residence
    Materials
    • Concrete, Frame, Wood Siding
    • Roof: Composition
    Condition
    • Year built: 1966

    Utilities & green energy

    • Water: Public

    Community & HOA

    Community
    • Subdivision: Alpine Village
    HOA
    • Has HOA: No
    Location
    • Region: Indian Hills

    Financial & listing details

    • Price per square foot: $367/sqft
    • Tax assessed value: $556,597
    • Annual tax amount: $4,058
    • Date on market: 1/11/2025
    • Listing terms: Cash,Conventional,FHA,VA Loan
    • Exclusions: Seller's Personal Items. All Curtains And Curtain Rods. White Cabinet In Laundry Room. Refrigerators In The Garage. Plastic Shelving In Garage.
    • Ownership: Individual

    Price history

    DateEventPrice
    2/6/2025Sold$665,000-2.9%$367/sqft
    Source: REcolorado as distributed by MLS GRID #5571050 Report a problem
    1/28/2025Pending sale$685,000$378/sqft
    Source: REcolorado as distributed by MLS GRID #5571050 Report a problem
    1/10/2025Listed for sale$685,000+21.2%$378/sqft
    Source: REcolorado as distributed by MLS GRID #5571050 Report a problem
    11/8/2021Sold$565,000+46%$311/sqft
    Source: Public Record Report a problem
    3/25/2017Sold$387,000+38.2%$213/sqft
    Source: Public Record Report a problem
    2/2/2007Sold$280,000+14.8%$154/sqft
    Source: Public Record Report a problem
    3/7/2006Sold$244,000+2.6%$135/sqft
    Source: Public Record Report a problem
    7/16/2004Sold$237,812-2.9%$131/sqft
    Source: Public Record Report a problem
    7/3/2003Sold$245,000+63.3%$135/sqft
    Source: Public Record Report a problem
    9/5/2001Sold$150,000$83/sqft
    Source: Public Record Report a problem

    Public tax history

    YearProperty taxesTax assessment
    2025$4,051 -0.2%$34,787 -6.3%
    2024$4,058 +20.9%$37,115
    2023$3,357 -0.2%$37,115 +26.7%
    2022$3,364 +0.1%$29,305 -2.8%
    2021$3,361 $30,149 +0.6%
    2020$3,361 +1.9%$29,957
    2019$3,298 +31%$29,957 +36.3%
    2018$2,517 $21,974
    2017$2,517 +5.8%$21,974 +1.5%
    2016$2,379 $21,644
    2015$2,379 +12.8%$21,644 +21.5%
    2014$2,108 +21.9%$17,817
    2013$1,729 +2.5%$17,817 +19.3%
    2012$1,686 -32.4%$14,937
    2011$2,494 +0.2%$14,937 -34.2%
    2010$2,488 -18.3%$22,710
    2009$3,047 +0.8%$22,710 -19.6%
    2008$3,022 +39.4%$28,260
    2007$2,169 -1%$28,260 +40.2%
    2006$2,190 +7.9%$20,150 +7.7%
    2005$2,030 +2.4%$18,710 -5.6%
    2004$1,983 +9.1%$19,830
    2003$1,818 +1.9%$19,830 +11%
    2002$1,784 +7.7%$17,860 +17.4%
    2001$1,656 +2.2%$15,210
    2000$1,621 $15,210
    Find assessor info on the county website

    Neighborhood: 80454

    Nearby schools

    GreatSchools rating
    Schools provided by the listing agent
    • Elementary: Parmalee
    • Middle: West Jefferson
    • High: Conifer
    • District: Jefferson County R-1

    Source: REcolorado as distributed by MLS GRID. This data may not be complete. We recommend contacting the local school district to confirm school assignments for this home.

    Get pre-qualified for a loan
    At Zillow Home Loans, we can pre-qualify you in as little as 5 minutes with no impact to your credit score.

    An equal housing lender. NMLS #10287.