** Back on Market because Buyer finance fell through" **Welcome to this gorgeous back to woods ,Miller and Smith townhome situated in a charming neighborhood, featuring fresh paint, refinished hardwood flooring, and new carpeting throughout (2025), ready for you to move in. This three-level townhome includes a front two-car attached garage and is conveniently located near Brambleton Town Center and within walking distance to the schools and Park and Ride to DC. This beautifully designed 3-bedroom, 2-full-bath, and 2-half-bath townhome showcases a spacious, open floor plan! The large eat-in kitchen comes with stainless steel appliances! Beautiful hardwood flooring and plenty of natural light enhance every room in the home. The master suite features two walk-in closets and a recently renovated master bath, updated in 2025, which includes a tub and a separate standing shower. Laundry is conveniently situated on the bedroom level. The basement has a half bath and a large recreation room. Enjoy a spacious deep deck and patio, along with a beautifully fenced backyard that has been freshly stained. The roof was replaced in 2023. The home is just a short distance from the community pools, a one-minute drive to Park & Ride, within walking distance to various amenities, a ten-minute drive to the airport, and only minutes from all shops and movie theatres, directly across from Brambleton Town Center. Take advantage of Brambleton's amenities, which include community pools, trails, playgrounds, Verizon Fios, and more!
Sold for $749,990
$749,990
23466 Twin Falls Ter, Ashburn, VA 20148
3beds
2,408sqft
Townhouse
Built in 2008
2,178 Square Feet Lot
$734,200 Zestimate®
$311/sqft
$3,333 Estimated rent
Home value
$734,200
$697,000 - $771,000
$3,333/mo
Zestimate® history
Owner options
List your home for rent
$3,333/mo
Rent Zestimate®
Find your next renter with Zillow Rental Manager. Plus, with online applications, you can quickly screen prospective tenants – for free.
$3,333/mo
Rent Zestimate®
Refinance and save
$4,764/mo
Est. payment
Refinancing to a lower rate could help reduce your monthly payments and save thousands over the life of the loan.
$4,764/mo
Est. payment
Explore your selling options
Work with a Zillow partner agent
Leverage their expertise and Zillow's premium Showcase listings to get your home seen by more buyers.
Get startedList with your own agent
Get your home in front of millions of buyers by listing it on Zillow.
Learn how to do itSell it yourself
Take full control of how buyers see your home on Zillow by listing For Sale by Owner (FSBO).
List your homeWhat's special
Zillow last checked:
Listing updated:
Listed by:
srinivas kunchala 516-606-1315,
S5 Realty LLC
Bought with:
Diego Gonzales, 0225076840
Inmobiliaria De Las Casas LLC
Source: Bright MLS,MLS#: VALO2096608
Facts & features
Interior
Bedrooms & bathrooms
- Bedrooms: 3
- Bathrooms: 4
- Full bathrooms: 2
- 1/2 bathrooms: 2
- Main level bathrooms: 1
Rooms
- Room types: Living Room, Dining Room, Primary Bedroom, Bedroom 2, Bedroom 3, Kitchen, Game Room, Foyer
Primary bedroom
- Features: Flooring - Carpet
- Level: Upper
- Area: 340 Square Feet
- Dimensions: 20 X 17
Bedroom 2
- Features: Flooring - Carpet
- Level: Upper
- Area: 120 Square Feet
- Dimensions: 12 X 10
Bedroom 3
- Features: Flooring - Carpet
- Level: Upper
- Area: 120 Square Feet
- Dimensions: 12 X 10
Dining room
- Features: Flooring - HardWood
- Level: Main
Foyer
- Features: Flooring - Tile/Brick
- Level: Lower
- Area: 18 Square Feet
- Dimensions: 6 X 3
Game room
- Features: Flooring - Carpet
- Level: Lower
- Area: 475 Square Feet
- Dimensions: 25 X 19
Kitchen
- Features: Flooring - HardWood
- Level: Main
- Area: 208 Square Feet
- Dimensions: 16 X 13
Living room
- Features: Flooring - HardWood, Fireplace - Gas
- Level: Main
- Area: 375 Square Feet
- Dimensions: 25 X 15
Heating
- Forced Air, Natural Gas
Cooling
- Central Air, Electric
Appliances
- Included: Dishwasher, Dryer, Ice Maker, Microwave, Oven/Range - Gas, Refrigerator, Washer, Gas Water Heater
Features
- Breakfast Area, Kitchen Island, Combination Dining/Living, Dining Area, Upgraded Countertops, Primary Bath(s), Open Floorplan
- Flooring: Wood
- Basement: Full
- Number of fireplaces: 1
- Fireplace features: Glass Doors
Interior area
- Total structure area: 2,408
- Total interior livable area: 2,408 sqft
- Finished area above ground: 2,408
- Finished area below ground: 0
Property
Parking
- Total spaces: 2
- Parking features: Garage Faces Front, Off Street, Attached
- Attached garage spaces: 2
Accessibility
- Accessibility features: None
Features
- Levels: Three
- Stories: 3
- Has private pool: Yes
- Pool features: Private
Lot
- Size: 2,178 Square Feet
Details
- Additional structures: Above Grade, Below Grade
- Parcel number: 160284719000
- Zoning: PDH4
- Special conditions: Standard
Construction
Type & style
- Home type: Townhouse
- Architectural style: Other
- Property subtype: Townhouse
Materials
- Masonry
- Foundation: Concrete Perimeter
Condition
- New construction: No
- Year built: 2008
Utilities & green energy
- Sewer: Public Septic
- Water: Public
Community & HOA
Community
- Subdivision: Brambleton Landbay
HOA
- Has HOA: Yes
- HOA fee: $211 monthly
Location
- Region: Ashburn
Financial & listing details
- Price per square foot: $311/sqft
- Tax assessed value: $699,550
- Annual tax amount: $5,503
- Date on market: 5/23/2025
- Listing agreement: Exclusive Right To Sell
- Ownership: Fee Simple
Price history
| Date | Event | Price |
|---|---|---|
| 5/28/2026 | Listing removed | $739,999$307/sqft |
Source:  Bright MLS #VALO2116386 Report a problem Bright MLS #VALO2116386 Report a problem | ||
| 5/11/2026 | Price change | $739,999-1.3%$307/sqft |
Source: Bright MLS #VALO2116386 Report a problem | ||
| 4/13/2026 | Price change | $750,000-0.9%$311/sqft |
Source: Bright MLS #VALO2116386 Report a problem | ||
| 2/27/2026 | Listed for sale | $757,000+0.9%$314/sqft |
Source: Bright MLS #VALO2116386 Report a problem | ||
| 7/2/2025 | Sold | $749,990+0%$311/sqft |
Source: Bright MLS #VALO2096608 Report a problem | ||
| 7/2/2025 | Contingent | $749,900$311/sqft |
Source: Bright MLS #VALO2096608 Report a problem | ||
| 6/19/2025 | Listed for sale | $749,900$311/sqft |
Source: Bright MLS #VALO2096608 Report a problem | ||
| 5/24/2025 | Pending sale | $749,900$311/sqft |
Source: Bright MLS #VALO2096608 Report a problem | ||
| 5/23/2025 | Listed for sale | $749,900+80.6%$311/sqft |
Source: Bright MLS #VALO2096608 Report a problem | ||
| 1/23/2009 | Sold | $415,310$172/sqft |
Source: Public Record Report a problem | ||
Public tax history
| Year | Property taxes | Tax assessment |
|---|---|---|
| 2025 | $5,631 +2.3% | $699,550 +9.9% |
| 2024 | $5,504 +6.2% | $636,270 +7.4% |
| 2023 | $5,185 +2.6% | $592,540 +4.4% |
| 2022 | $5,053 +3.2% | $567,720 +13.7% |
| 2021 | $4,894 -0.3% | $499,430 +5.3% |
| 2020 | $4,911 +0% | $474,480 +4.1% |
| 2019 | $4,911 +2.5% | $455,800 +3.2% |
| 2018 | $4,793 -1.4% | $441,780 +2.3% |
| 2017 | $4,860 -0.4% | $431,990 +3.1% |
| 2016 | $4,881 | $418,840 +44.4% |
| 2015 | $4,881 +4.7% | $290,080 +4.1% |
| 2014 | $4,661 +1.5% | $278,550 +4.6% |
| 2013 | $4,594 | $266,220 |
| 2012 | -- | -- |
| 2011 | -- | -- |
| 2010 | -- | -- |
| 2009 | -- | $380,600 |
Find assessor info on the county website
Neighborhood: 20148
Nearby homes
- $728,9004 bd4 ba2.3k sqft23468 Twin Falls Ter, Ashburn, VA 20148Off Market
- $751,1003 bd3 ba2.5k sqft23464 Twin Falls Ter, Ashburn, VA 20148Off Market
- $725,2003 bd3 ba2.6k sqft23470 Twin Falls Ter, Ashburn, VA 20148Off Market
- $780,0004 bd4 ba2.9k sqft23462 Twin Falls Ter, Ashburn, VA 20148Sold
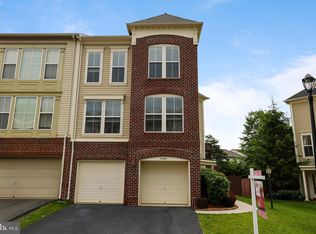
- $684,5003 bd4 ba2.3k sqft23460 Twin Falls Ter, Ashburn, VA 20148Off Market
- $692,7003 bd4 ba2.4k sqft23458 Twin Falls Ter, Ashburn, VA 20148Off Market
- $713,4003 bd4 ba2.3k sqft23456 Twin Falls Ter, Ashburn, VA 20148Off Market
- $747,1003 bd4 ba2.5k sqft23463 Twin Falls Ter, Ashburn, VA 20148Off Market
Nearby schools
GreatSchools rating
- 9/10Creighton's Corner Elementary SchoolGrades: PK-5Distance: 0.4 mi
- 9/10Brambleton Middle SchoolGrades: 7-8Distance: 1.7 mi
- 9/10Independence HighGrades: 9-12Distance: 1.7 mi
Schools provided by the listing agent
- District: Loudoun County Public Schools
Source: Bright MLS. This data may not be complete. We recommend contacting the local school district to confirm school assignments for this home.
Get a cash offer in 3 minutes
Find out how much your home could sell for in as little as 3 minutes with a no-obligation cash offer.
Estimated market value
$734,200
Get a cash offer in 3 minutes
Find out how much your home could sell for in as little as 3 minutes with a no-obligation cash offer.
Estimated market value
$734,200
- Virginia
- Loudoun County
- Ashburn
- 20148
- 23466 Twin Falls Ter
Nearby cities
Nearby neighborhoods
Nearby zip codes
Other Ashburn Topics
