Skip main navigation
Closed
  • $673,000

    2347 167th Ave NW, Andover, MN 55304

    5beds
    3,416sqft
    Single Family Residence
    Built in 2006
    10 Acres Lot
    $673,000 Zestimate®
    $197/sqft
    $3,833 Estimated rent

    Home value

    $673,000

    $606,000 - $740,000

    $3,833/mo

    Zestimate® history
    Loading
    Loading...

    Owner options

    List your home for rent

    $3,833/mo

    Rent Zestimate®

    Find your next renter with Zillow Rental Manager. Plus, with online applications, you can quickly screen prospective tenants – for free.

    Learn more

    $3,833/mo

    Rent Zestimate®

    Refinance and save

    $4,155/mo

    Est. payment

    Refinancing to a lower rate could help reduce your monthly payments and save thousands over the life of the loan.

    See today's rates

    $4,155/mo

    Est. payment

    Explore your selling options

    Work with a Zillow partner agent

    Leverage their expertise and Zillow's premium Showcase listings to get your home seen by more buyers.

    Get started

    List with your own agent

    Get your home in front of millions of buyers by listing it on Zillow.

    Learn how to do it

    Sell it yourself

    Take full control of how buyers see your home on Zillow by listing For Sale by Owner (FSBO).

    List your home

    What's special

    Hobby farmPart shopNew quartzCustom buildMassive primarySizable bedsLaundry center

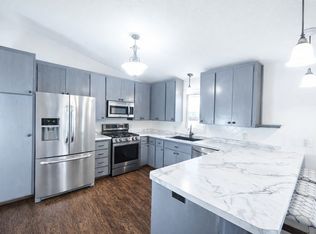
    It’s time to make your HOBBY FARM dream a REALITY! Situated on 10 rolling ACRES & 5 MINUTES from Andover’s YMCA you’ll find this stunning TURNKEY 3400 sq ft 5 bed 5 bath w/$$$ spent inside so you can create YOUR outdoor utopia. ‘06 custom build was designed w/ a 3 story ELEVATOR allowing easy movement & age in place. Incredible airy main floor – all rooms spacious, light filled & UPDATED w/ carpet, LVP, lighting & paint. Check the kitchen & the HEART of the home w/ new quartz, enameled cabinetry, lighting, etc. Can you fill that PANTRY? Relax fireside in the full 2 story LR & views of your chickens. Sunroom or Office? Your home, your choice! Venture upstairs where the FRESH continues. Massive primary w/ ensuite & soaking tub. Bonus 2nd primary w/ full bath & WIC. 2 more sizable beds & laundry center! UNTAPPED potential in lower WALK-OUT! If finished – 4500+ sq ft. POLE BARN? YES! Over 100 ft. long part horse barn, part shop. Stop dreaming & START LIVING the country life in Andover!

    This property is off market, which means it's not currently listed for sale or rent on Zillow. This may be different from what's available on other websites or public sources.
    Zillow last checked:

    Listing updated:

    Listed by:

    James "JJ" Johnston 651-587-8761,

    Edina Realty, Inc.

    Bought with:

    Joan Krogstad

    Edina Realty, Inc.

    Source: NorthstarMLS as distributed by MLS GRID,MLS#: 6329934MLS Logo

    Facts & features

    Interior

    Bedrooms & bathrooms
    • Bedrooms: 5
    • Bathrooms: 5
    • Full bathrooms: 3
    • 3/4 bathrooms: 1
    • 1/2 bathrooms: 1
    Bedroom
    • Level: Upper
    • Area: 304 Square Feet
    • Dimensions: 16x19
    Bedroom 2
    • Level: Upper
    • Area: 182 Square Feet
    • Dimensions: 14x13
    Bedroom 3
    • Level: Upper
    • Area: 143 Square Feet
    • Dimensions: 13x11
    Bedroom 4
    • Level: Upper
    • Area: 156 Square Feet
    • Dimensions: 13x12
    Bedroom 5
    • Level: Lower
    • Area: 238 Square Feet
    • Dimensions: 14x17
    Dining room
    • Level: Main
    • Area: 180 Square Feet
    • Dimensions: 15x12
    Family room
    • Level: Main
    • Area: 272 Square Feet
    • Dimensions: 16x17
    Kitchen
    • Level: Main
    • Area: 255 Square Feet
    • Dimensions: 17x15
    Office
    • Level: Main
    • Area: 195 Square Feet
    • Dimensions: 13x15
    Heating
    • Forced Air
    Cooling
    • Central Air
    Appliances
    • Included: Cooktop, Dishwasher, Double Oven, Exhaust Fan, Gas Water Heater, Microwave, Range, Refrigerator, Water Softener Owned
    • Laundry: Gas Dryer Hookup, Laundry Room, Upper Level, Washer Hookup
    Features
    • Basement: Block,Partially Finished,Sump Pump,Unfinished,Walk-Out Access
    • Number of fireplaces: 1
    • Fireplace features: Family Room, Gas
    Interior area
    • Total structure area: 3,416
    • Total interior livable area: 3,416 sqft
    • Finished area above ground: 3,138
    • Finished area below ground: 278

    Property

    Parking
    • Total spaces: 3
    • Parking features: Attached, Asphalt, Garage Door Opener, Heated Garage, Storage
    • Attached garage spaces: 3
    • Has uncovered spaces: Yes
    • Details: Garage Dimensions (34x26), Garage Door Height (8), Garage Door Width (9)
    Accessibility
    • Accessibility features: Doors 36"+, Accessible Elevator Installed
    Features
    • Levels: Two
    • Stories: 2
    • Patio & porch: Covered, Front Porch, Porch
    • Pool features: None
    • Fencing: Partial,Wire
    Lot
    • Size: 10 Acres
    • Dimensions: 619 x 604 x 621 x 606
    • Features: Corner Lot, Suitable for Horses, Tree Coverage - Heavy
    • Topography: Gently Rolling,Walkout,Wooded
    Details
    • Additional structures: Barn(s), Chicken Coop/Barn, Pole Building, Storage Shed
    • Foundation area: 1623
    • Additional parcels included: 103224320006
    • Parcel number: 103224320005
    • Zoning description: Residential-Single Family

    Construction

    Type & style
    • Home type: SingleFamily
    • Property subtype: Single Family Residence
    Materials
    • Block, Concrete
    • Roof: Age Over 8 Years,Asphalt
    Condition
    • New construction: No
    • Year built: 2006

    Utilities & green energy

    • Electric: Circuit Breakers, 200+ Amp Service, Other
    • Gas: Natural Gas
    • Sewer: Septic System Compliant - Yes, Tank with Drainage Field
    • Water: Well

    Community & neighborhood

    Location
    • Region: Andover

    HOA & financial

    HOA
    • Has HOA: No

    Other

    Other facts
    • Road surface type: Unimproved

    Price history

    DateEventPrice
    6/27/2023Sold$697,500+3.3%$204/sqft
    Source: NorthstarMLS as distributed by MLS GRID #6329934 Report a problem
    5/22/2023Pending sale$675,000$198/sqft
    Source: Edina Realty #6329934 Report a problem
    5/20/2023Listed for sale$675,000+123.9%$198/sqft
    Source: Edina Realty #6329934 Report a problem
    1/5/2023Sold$301,514$88/sqft
    Source: Public Record Report a problem

    Public tax history

    YearProperty taxesTax assessment
    2025$6,619 +13.7%$640,500 +2.1%
    2024$5,821 +1.2%$627,600 +4.3%
    2023$5,755 +12.1%$601,700 -0.6%
    2022$5,132 +3.6%$605,300 +25.4%
    2021$4,953 +0.2%$482,700 +10.6%
    2019$4,944 +3.3%$436,400 +6.8%
    2018$4,788 -0.4%$408,800 +1.6%
    2017$4,806 +11.4%$402,200 +18.1%
    2016$4,313 +0.5%$340,500
    2015$4,293 +5.3%$340,500 +11%
    2014$4,077 -5.3%$306,700
    2013$4,304 +0.9%--
    2012$4,266 -1.8%--
    2011$4,345 -2.3%--
    2010$4,445 -1.9%--
    2008$4,529 +177.5%--
    2007$1,632 +2.8%--
    2006$1,587 +12%--
    2005$1,417 +17.5%--
    2004$1,206 -2.4%--
    2003$1,235 +34.7%--
    2002$917 -17.4%--
    2001$1,110 --

    Find assessor info on the county website

    Neighborhood: 55304

    Nearby schools

    GreatSchools rating
    Get a cash offer in 3 minutes
    Find out how much your home could sell for in as little as 3 minutes with a no-obligation cash offer.
    Estimated market value
    $673,000
    Get a cash offer in 3 minutes
    Find out how much your home could sell for in as little as 3 minutes with a no-obligation cash offer.
    Estimated market value
    $673,000