Welcome to this stunning spacious custom-built Yingst home in the desirable Estates of Forest Hills community where craftmanship meets custom design. This home boasts luxury, comfort and functionality in every detail. Featuring 4 spacious bedrooms, 5 bathrooms, a bonus room, a gourmet kitchen, partially finished basement with a wet bar and gas fireplace, and 2 outdoor spaces for entertaining this home has it all. In the primary suite there is a built in wall unit and a sitting area along with one of the gas fireplaces. Perfect for relaxing and enjoying the warmth and ambiance while reading a book or just relaxing at the end of a busy day. The bonus room located on the upper floor can be used for many different things such as a play room, craft room, in home gym or just an additional room for enjoying television. Retreat to the lower level of the home and you will find a partially finished basement with a wet bar and one of the other gas fireplaces. Great space for just relaxing or entertaining family and friends. there are 2 generously sized storage areas in the unfinished part of the basement as well. If you enjoy being outside you will fall in love with the very large composite deck off of the kitchen upstairs. Great place to drink your morning coffee and take in all the wildlife in your private back yard space. venture down the steps to a beautiful outdoor kitchen with a Viking grill, sear grill and side burner. Relax at the end of the day around the built in gas fire pit on the paved patio with built in seating for your guests. If you have multiple cars then you will enjoy the oversized 4 car garage, offering ample space for the vehicles and storage of outdoor items. Additional features of the home include a hardwired theatre system, hardwired outdoor speakers, security system with cameras, 2 zoned heating unites, 2 electrical boxes, and landscape lighting. This home is crafted with care and filled with custom features throughout and is one that you do not want to miss out on. It is a one owner home who took great care of the home. Don't miss your opportunity to come and check it out and win this impressive property.
Sold for $850,000
$850,000
2347 Abbey Ln, Harrisburg, PA 17112
4beds
4,711sqft
Single Family Residence
Built in 2003
0.77 Acres Lot
$867,000 Zestimate®
$180/sqft
$3,757 Estimated rent
Home value
$867,000
$789,000 - $954,000
$3,757/mo
Zestimate® history
Owner options
List your home for rent
$3,757/mo
Rent Zestimate®
Find your next renter with Zillow Rental Manager. Plus, with online applications, you can quickly screen prospective tenants – for free.
$3,757/mo
Rent Zestimate®
Refinance and save
$4,618/mo
Est. payment
Refinancing to a lower rate could help reduce your monthly payments and save thousands over the life of the loan.
$4,618/mo
Est. payment
Explore your selling options
Work with a Zillow partner agent
Leverage their expertise and Zillow's premium Showcase listings to get your home seen by more buyers.
Get startedList with your own agent
Get your home in front of millions of buyers by listing it on Zillow.
Learn how to do itSell it yourself
Take full control of how buyers see your home on Zillow by listing For Sale by Owner (FSBO).
List your homeWhat's special
Gas fireplacePartially finished basementViking grillBuilt in wall unitSitting areaOutdoor kitchenHardwired theatre system
Zillow last checked:
Listing updated:
Listed by:
KIM HIVNER 717-215-4809,
Keller Williams Realty
Bought with:
AUDREY Wentling, RS226651L
Coldwell Banker Realty
Source: Bright MLS,MLS#: PADA2048154
Facts & features
Interior
Bedrooms & bathrooms
- Bedrooms: 4
- Bathrooms: 5
- Full bathrooms: 3
- 1/2 bathrooms: 2
- Main level bathrooms: 1
Rooms
- Room types: Living Room, Dining Room, Sitting Room, Bedroom 2, Bedroom 3, Bedroom 4, Kitchen, Family Room, Basement, Foyer, Breakfast Room, Bedroom 1, Laundry, Office, Storage Room, Bathroom 1, Bathroom 2, Bathroom 3, Bonus Room
Bedroom 1
- Features: Built-in Features, Ceiling Fan(s), Fireplace - Gas, Flooring - Carpet, Primary Bedroom - Sitting Area
- Level: Upper
Bedroom 2
- Features: Ceiling Fan(s), Flooring - Carpet, Attached Bathroom
- Level: Upper
Bedroom 3
- Features: Ceiling Fan(s), Flooring - Carpet, Walk-In Closet(s)
- Level: Upper
Bedroom 4
- Features: Ceiling Fan(s), Flooring - Carpet, Cedar Closet(s)
- Level: Upper
Bathroom 1
- Features: Bathroom - Walk-In Shower, Double Sink, Flooring - Ceramic Tile, Walk-In Closet(s)
- Level: Upper
Bathroom 1
- Features: Flooring - Ceramic Tile
- Level: Lower
Bathroom 2
- Features: Bathroom - Tub Shower, Flooring - Ceramic Tile
- Level: Upper
Bathroom 3
- Features: Flooring - HardWood
- Level: Main
Basement
- Features: Basement - Partially Finished, Fireplace - Gas, Flooring - Carpet, Flooring - Ceramic Tile, Wet Bar, Chair Rail, Countertop(s) - Quartz
- Level: Lower
Bonus room
- Features: Flooring - Carpet
- Level: Upper
Breakfast room
- Features: Flooring - Ceramic Tile
- Level: Main
Dining room
- Features: Lighting - Ceiling, Crown Molding, Flooring - HardWood, Lighting - Wall sconces
- Level: Main
Family room
- Features: Crown Molding, Fireplace - Gas, Flooring - Carpet, Cathedral/Vaulted Ceiling
- Level: Main
Foyer
- Features: Crown Molding, Flooring - HardWood
- Level: Main
Kitchen
- Features: Flooring - Ceramic Tile, Countertop(s) - Quartz, Kitchen Island
- Level: Main
Laundry
- Features: Built-in Features, Flooring - Ceramic Tile
- Level: Main
Living room
- Features: Crown Molding, Flooring - HardWood
- Level: Main
Office
- Features: Built-in Features, Flooring - Carpet, Walk-In Closet(s)
- Level: Main
Sitting room
- Features: Flooring - Carpet
- Level: Lower
Storage room
- Level: Lower
Heating
- Forced Air, Natural Gas
Cooling
- Central Air, Electric
Appliances
- Included: Gas Water Heater
- Laundry: Laundry Room
Features
- Built-in Features, Cedar Closet(s), Ceiling Fan(s), Crown Molding, Double/Dual Staircase, Family Room Off Kitchen, Formal/Separate Dining Room, Kitchen Island, Sound System, Bar
- Flooring: Wood
- Windows: Window Treatments
- Basement: Partially Finished,Walk-Out Access,Exterior Entry
- Number of fireplaces: 4
- Fireplace features: Mantel(s)
Interior area
- Total structure area: 4,711
- Total interior livable area: 4,711 sqft
- Finished area above ground: 3,961
- Finished area below ground: 750
Property
Parking
- Total spaces: 4
- Parking features: Garage Faces Side, Driveway, Attached
- Garage spaces: 4
- Has uncovered spaces: Yes
Accessibility
- Accessibility features: None
Features
- Levels: Two
- Stories: 2
- Patio & porch: Deck, Patio
- Exterior features: Extensive Hardscape, Lighting
- Pool features: None
Lot
- Size: 0.77 Acres
- Dimensions: 33,541
- Features: Corner Lot
Details
- Additional structures: Above Grade, Below Grade
- Parcel number: 351270320000000
- Zoning: RESIDENTIAL
- Special conditions: Standard
Construction
Type & style
- Home type: SingleFamily
- Architectural style: Traditional
- Property subtype: Single Family Residence
Materials
- Vinyl Siding, Stucco
- Foundation: Block
Condition
- Very Good
- New construction: No
- Year built: 2003
Details
- Builder name: Yingst
Utilities & green energy
- Sewer: Public Sewer
- Water: Public
Community & HOA
Community
- Subdivision: Estates Of Forest Hills
HOA
- Has HOA: Yes
- HOA fee: $125 annually
- HOA name: ESTATES OF FOREST HILLS HOA ASSOCIATION
Location
- Region: Harrisburg
- Municipality: LOWER PAXTON TWP
Financial & listing details
- Price per square foot: $180/sqft
- Tax assessed value: $452,500
- Annual tax amount: $13,509
- Date on market: 8/13/2025
- Listing agreement: Exclusive Right To Sell
- Listing terms: Cash,Conventional,FHA,VA Loan
- Exclusions: Candles In All The Windows
- Ownership: Fee Simple
Price history
| Date | Event | Price |
|---|---|---|
| 10/24/2025 | Sold | $850,000-5.6%$180/sqft |
Source:  Bright MLS #PADA2048154 Report a problem Bright MLS #PADA2048154 Report a problem | ||
| 8/30/2025 | Pending sale | $900,000$191/sqft |
Source: Bright MLS #PADA2048154 Report a problem | ||
| 8/13/2025 | Listed for sale | $900,000$191/sqft |
Source: Bright MLS #PADA2048154 Report a problem | ||
Public tax history
| Year | Property taxes | Tax assessment |
|---|---|---|
| 2025 | $13,134 +7.8% | $452,500 |
| 2023 | $12,182 | $452,500 |
| 2022 | $12,182 +0.7% | $452,500 |
| 2021 | $12,103 +188.1% | $452,500 |
| 2020 | $4,200 +1.2% | $452,500 |
| 2019 | $4,152 -63.9% | $452,500 |
| 2018 | $11,514 | $452,500 |
| 2017 | -- | $452,500 |
| 2016 | -- | $452,500 |
| 2015 | -- | $452,500 |
| 2014 | -- | $452,500 |
| 2013 | -- | $452,500 |
| 2012 | -- | $452,500 |
| 2011 | -- | $452,500 |
| 2010 | -- | $452,500 +4.1% |
| 2008 | -- | $434,600 |
| 2007 | -- | $434,600 |
| 2006 | -- | $434,600 |
Find assessor info on the county website
Neighborhood: 17112
Nearby homes
- $760,1004 bd2 ba3.8k sqft2345 Abbey Ln, Harrisburg, PA 17112Off Market
- $872,2004 bd4 ba4.1k sqft2401 Abbey Ln, Harrisburg, PA 17112Off Market
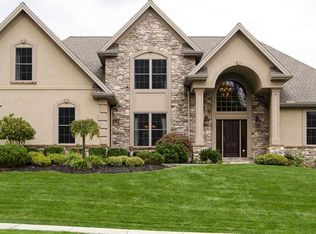
- $637,8003 bd4 ba2.5k sqft2343 Abbey Ln, Harrisburg, PA 17112Off Market
- $712,5004 bd2 ba3.1k sqft2354 Abbey Ln, Harrisburg, PA 17112Off Market
- $--1.09 Acres2409 Abbey Ln, Harrisburg, PA 17112Off Market
- $868,1005 bd5 ba5.2k sqft2352 Abbey Ln, Harrisburg, PA 17112Off Market
- $721,8004 bd3 ba3.1k sqft2338 Forest Ln, Harrisburg, PA 17112Off Market
- $1,085,3004 bd5 ba3.9k sqft2402 Forest Ln, Harrisburg, PA 17112Off Market
Nearby schools
GreatSchools rating
- 7/10North Side El SchoolGrades: K-5Distance: 3.1 mi
- 5/10Linglestown Middle SchoolGrades: 6-8Distance: 2.3 mi
- 5/10Central Dauphin Senior High SchoolGrades: 9-12Distance: 3.9 mi
Schools provided by the listing agent
- High: Central Dauphin
- District: Central Dauphin
Source: Bright MLS. This data may not be complete. We recommend contacting the local school district to confirm school assignments for this home.


Get pre-qualified for a loan
At Zillow Home Loans, we can pre-qualify you in as little as 5 minutes with no impact to your credit score.An equal housing lender. NMLS #10287.
Sell for more on Zillow
Get a Zillow Showcase℠ listing at no additional cost and you could sell for .
$867,000
2% more
+$17,340
With Zillow Showcase(estimated)
$884,340
- Pennsylvania
- Dauphin County
- Harrisburg
- 17112
- 2347 Abbey Ln
Nearby cities
Nearby neighborhoods
Nearby zip codes
Other Harrisburg Topics
