Skip main navigation
Sold for $298,000
  • $298,000

    2347 Benson St, Sarasota, FL 34231

    2beds
    871sqft
    Single Family Residence
    Built in 1983
    5,800 Square Feet Lot
    $300,300 Zestimate®
    $342/sqft
    $1,918 Estimated rent

    Home value

    $300,300

    $282,000 - $318,000

    $1,918/mo

    Zestimate® history
    Loading
    Loading...

    Owner options

    List your home for rent

    $1,918/mo

    Rent Zestimate®

    Find your next renter with Zillow Rental Manager. Plus, with online applications, you can quickly screen prospective tenants – for free.

    Learn more

    $1,918/mo

    Rent Zestimate®

    Refinance and save

    $1,903/mo

    Est. payment

    Refinancing to a lower rate could help reduce your monthly payments and save thousands over the life of the loan.

    See today's rates

    $1,903/mo

    Est. payment

    Explore your selling options

    Work with a Zillow partner agent

    Leverage their expertise and Zillow's premium Showcase listings to get your home seen by more buyers.

    Get started

    List with your own agent

    Get your home in front of millions of buyers by listing it on Zillow.

    Learn how to do it

    Sell it yourself

    Take full control of how buyers see your home on Zillow by listing For Sale by Owner (FSBO).

    List your home

    What's special

    Extended lanaiBrand-new roofQuartz countertopsBrand-new acLarge screened-in patioPrivate fenced backyardStylish tile backsplash
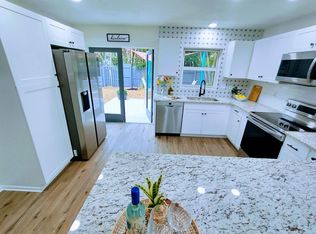
    Fully Remodeled 2-Bedroom Home with Garage in Sunny Sarasota. Step inside this beautifully updated 2-bedroom, 1-bathroom home with a 1-car garage and fall in love with its charm and thoughtful upgrades. The living room features vaulted ceilings with exposed beams, creating an open and inviting space. From the living and dining area, you can step out to the extended lanai—perfect for enjoying your morning coffee while listening to the birds. Recent updates include a brand-new roof, brand-new AC, and fresh interior and exterior paint. The kitchen has been completely remodeled with new cabinetry, quartz countertops, a stylish tile backsplash, and a full suite of stainless steel Energy Star appliances, including a newly added dishwasher for your convenience. The bathroom has also been refreshed with modern finishes, featuring a new vanity and toilet. Additional improvements include new ceiling fans, light fixtures, mirrors, interior and exterior doors, smoke detectors, and updated hardware throughout. Outside, you’ll find a large screened-in patio overlooking a private, fenced backyard—an ideal spot for relaxing or hosting guests. Located in a quiet neighborhood with easy access to US-41, marinas, shopping, restaurants, and golf courses, this home perfectly blends comfort and convenience. Schedule your showing today!

    Zillow last checked:

    Listing updated:

    Listed by:

    Sasha Volosevych 971-703-0307,

    CALL IT CLOSED INTL REALTY 407-338-3339

    Bought with:

    Sasha Volosevych, 3509999

    CALL IT CLOSED INTL REALTY

    Source: Stellar MLS,MLS#: A4662645MLS LogoOriginating MLS: Orlando Regional

    Facts & features

    Interior

    Bedrooms & bathrooms
    • Bedrooms: 2
    • Bathrooms: 1
    • Full bathrooms: 1
    Rooms
    • Room types: Attic, Family Room
    Primary bedroom
    • Features: Built-in Closet
    • Level: First
    Bedroom 2
    • Features: Built-in Closet
    • Level: First
    Primary bathroom
    • Level: First
    Bathroom 2
    • Level: First
    Dining room
    • Level: First
    Kitchen
    • Level: First
    Living room
    • Level: First
    Heating
    • Central, Electric
    Cooling
    • Central Air
    Appliances
    • Included: Dishwasher, Disposal, Electric Water Heater, Ice Maker, Microwave, Range, Refrigerator
    • Laundry: Electric Dryer Hookup, In Garage, Washer Hookup
    Features
    • Ceiling Fan(s), Living Room/Dining Room Combo, Primary Bedroom Main Floor, Solid Wood Cabinets, Split Bedroom, Stone Counters, Thermostat
    • Flooring: Porcelain Tile
    • Windows: Blinds
    • Has fireplace: No
    Interior area
    • Total structure area: 1,690
    • Total interior livable area: 871 sqft

    Property

    Parking
    • Total spaces: 1
    • Parking features: Covered, Driveway, Garage Door Opener, Ground Level, Off Street, Open
    • Attached garage spaces: 1
    • Has uncovered spaces: Yes
    • Details: Garage Dimensions: 21x14
    Features
    • Levels: One
    • Stories: 1
    • Patio & porch: Covered, Front Porch, Patio, Rear Porch
    • Exterior features: Lighting, Private Mailbox, Rain Gutters
    • Fencing: Fenced,Vinyl
    • Has view: Yes
    • View description: Trees/Woods
    Lot
    • Size: 5,800 Square Feet
    • Features: In County, Landscaped, Level, Near Golf Course, Near Marina, Near Public Transit
    • Residential vegetation: Mature Landscaping, Trees/Landscaped
    Details
    • Parcel number: 0112160095
    • Zoning: RSF3
    • Special conditions: None
    • Horse amenities: None

    Construction

    Type & style
    • Home type: SingleFamily
    • Architectural style: Ranch
    • Property subtype: Single Family Residence
    Materials
    • Block, Stucco
    • Foundation: Crawlspace
    • Roof: Shingle
    Condition
    • Completed
    • New construction: No
    • Year built: 1983

    Utilities & green energy

    • Sewer: Public Sewer
    • Water: Public
    • Utilities for property: BB/HS Internet Available, Cable Connected, Electricity Connected, Fire Hydrant, Phone Available, Public, Sewer Connected, Street Lights, Water Connected

    Community & HOA

    Community
    • Security: Smoke Detector(s)
    • Pet fee: $0 monthly
    • Subdivision: PINEHURST PARK REP OF
    HOA
    • Has HOA: No
    Location
    • Region: Sarasota

    Financial & listing details

    • Price per square foot: $342/sqft
    • Tax assessed value: $239,500
    • Annual tax amount: $3,241
    • Date on market: 8/19/2025
    • Cumulative days on market: 85 days
    • Listing terms: Cash,Conventional,FHA,VA Loan
    • Ownership: Fee Simple
    • Total actual rent: 0
    • Electric utility on property: Yes
    • Road surface type: Paved, Asphalt

    Price history

    DateEventPrice
    11/24/2025Sold$298,000-3.6%$342/sqft
    Source: Stellar MLS #A4662645 Report a problem
    11/13/2025Pending sale$309,000$355/sqft
    Source: Stellar MLS #A4662645 Report a problem
    10/31/2025Listing removed$1,950$2/sqft
    Source: Zillow Rentals Report a problem
    10/16/2025Price change$309,000-3.1%$355/sqft
    Source: Stellar MLS #A4662645 Report a problem
    10/10/2025Price change$1,950-4.9%$2/sqft
    Source: Zillow Rentals Report a problem
    9/18/2025Listed for rent$2,050$2/sqft
    Source: Zillow Rentals Report a problem
    9/18/2025Listing removed$2,050-4.7%$2/sqft
    Source: Stellar MLS #A4660059 Report a problem
    9/16/2025Price change$319,000-3.3%$366/sqft
    Source: Stellar MLS #A4662645 Report a problem
    8/20/2025Listed for sale$330,000+3.2%$379/sqft
    Source: Stellar MLS #A4662645 Report a problem
    8/8/2025Price change$2,150-6.5%$2/sqft
    Source: Stellar MLS #A4660059 Report a problem
    7/25/2025Price change$2,300-4.2%$3/sqft
    Source: Stellar MLS #A4660059 Report a problem
    7/7/2025Listed for rent$2,400$3/sqft
    Source: Zillow Rentals Report a problem
    6/14/2024Sold$319,900$367/sqft
    Source: Stellar MLS #R4907664 Report a problem
    5/17/2024Pending sale$319,900$367/sqft
    Source: Stellar MLS #R4907664 Report a problem
    4/29/2024Price change$319,900-3%$367/sqft
    Source: Stellar MLS #R4907664 Report a problem
    4/26/2024Listed for sale$329,900$379/sqft
    Source: Stellar MLS #R4907664 Report a problem
    4/11/2024Pending sale$329,900$379/sqft
    Source: Stellar MLS #R4907664 Report a problem
    3/25/2024Price change$329,900-2.9%$379/sqft
    Source: Stellar MLS #R4907664 Report a problem
    2/17/2024Listed for sale$339,900+92.6%$390/sqft
    Source: Stellar MLS #R4907664 Report a problem
    5/31/2016Sold$176,500-10.2%$203/sqft
    Source: Public Record Report a problem
    4/12/2016Pending sale$196,500$226/sqft
    Source: DEBBIE HERING REALTY & ASSOC. #A4150006 Report a problem
    3/28/2016Listed for sale$196,500+45.6%$226/sqft
    Source: DEBBIE HERING REALTY & ASSOC. #A4150006 Report a problem
    6/29/2004Sold$135,000+80%$155/sqft
    Source: Public Record Report a problem
    7/10/2000Sold$75,000+50%$86/sqft
    Source: Public Record Report a problem
    12/24/1996Sold$50,000$57/sqft
    Source: Public Record Report a problem

    Public tax history

    YearProperty taxesTax assessment
    2025$3,295 -2.3%$239,500 -2.8%
    2024$3,372 +4%$246,400 +3.3%
    2023$3,241 +17.8%$238,500 +41.5%
    2022$2,751 +18.2%$168,553 +10%
    2021$2,328 +8%$153,230 +10%
    2020$2,155 +4.2%$139,300 +2.8%
    2019$2,068 $135,500 -0.4%
    2018$2,068 +0.9%$136,000 +0.3%
    2017$2,050 +154.4%$135,600 +8.7%
    2016$806 $124,800 +24.8%
    2015$806 $100,000 +54.6%
    2014$806 +0.2%$64,681
    2013$804 +1.8%$64,681 +1.7%
    2012$790 -5%$63,600 -9.3%
    2011$831 -17%$70,100 -17.1%
    2010$1,002 -30.2%$84,600 -5.4%
    2009$1,435 $89,400 -27.6%
    2008$1,435 -8.9%$123,500 +0.3%
    2007$1,575 $123,100 +2.5%
    2006-- $120,098 +3%
    2005-- $116,600 +59.2%
    2004$1,023 -0.3%$73,257 +1.9%
    2003$1,026 -0.3%$71,891 +2.4%
    2002$1,029 +7.8%$70,206 +1.6%
    2001$955 +19.5%$69,100 +20.3%
    2000$799 $57,426
    Find assessor info on the county website

    Neighborhood: Gulf Gate Estates

    Nearby schools

    GreatSchools rating
    Schools provided by the listing agent
    • Elementary: Gulf Gate Elementary
    • Middle: Brookside Middle
    • High: Riverview High

    Source: Stellar MLS. This data may not be complete. We recommend contacting the local school district to confirm school assignments for this home.

    Get a cash offer in 3 minutes
    Find out how much your home could sell for in as little as 3 minutes with a no-obligation cash offer.
    Estimated market value
    $300,300
    Get a cash offer in 3 minutes
    Find out how much your home could sell for in as little as 3 minutes with a no-obligation cash offer.
    Estimated market value
    $300,300