Welcome home to this well-maintained full brick ranch situated on a spacious 0.46-acre corner lot within the Cleveland city limits. Offering 3 bedrooms, 1.5 baths, and convenient one-level living, this home combines comfort, functionality, and value.
The inviting floor plan features a brick fireplace with gas logs and a blower fan, creating a cozy gathering space. Stainless steel kitchen appliances were updated in 2023, and the refrigerator, washer, dryer, and microwave all remain with the home. A covered front porch, side patio entrance, and a new back deck (2023) provide plenty of options for enjoying the outdoors.
The full unfinished basement includes a utility garage door and offers abundant storage space, workshop potential, or room for future expansion. Outside, you'll find a circular driveway, covered detached carport, partially fenced backyard, and mature lot with plenty of room to enjoy.
Conveniently located near shopping, dining, and all the amenities of APD-40, with easy access to Chattanooga for commuters. If you're looking for a solid brick home with space to grow and an affordable price point, this one is worth a look. Schedule your showing today!
Contingent
$286,000
2347 Blackburn Rd SE, Cleveland, TN 37311
3beds
1,479sqft
Single Family Residence
Built in 1977
0.46 Acres Lot
$-- Zestimate®
$193/sqft
$-- HOA
What's special
Convenient one-level livingWell-maintained full brick ranchSide patio entranceCovered detached carportPartially fenced backyardCircular drivewayCovered front porch
- 26 days
- 771
- 122
Zillow last checked:
Listing updated:
Listed by:
Kathy Lee 423-595-2838,
Ocoee Realty & Property Management 423-592-2222,
Joe Lee 423-595-2836,
Ocoee Realty & Property Management
Source: Greater Chattanooga Realtors,MLS#: 1542633
Facts & features
Interior
Bedrooms & bathrooms
- Bedrooms: 3
- Bathrooms: 2
- Full bathrooms: 1
- 1/2 bathrooms: 1
Bedroom
- Level: First
Bedroom
- Level: First
Primary bathroom
- Level: First
Bathroom
- Level: First
Other
- Level: First
Dining room
- Level: First
Kitchen
- Level: First
Laundry
- Level: First
Living room
- Level: First
Heating
- Central, Electric
Cooling
- Central Air, Ceiling Fan(s), Electric
Appliances
- Included: Dryer, Dishwasher, Microwave, Oven, Refrigerator, Stainless Steel Appliance(s), Washer
- Laundry: Laundry Closet, Electric Dryer Hookup, Inside, Main Level, Upper Level, Washer Hookup
Features
- Ceiling Fan(s), Crown Molding, Entrance Foyer, Tub/shower Combo
- Flooring: Carpet, Luxury Vinyl, Vinyl
- Windows: Blinds, Insulated Windows
- Basement: Full,Unfinished
- Number of fireplaces: 1
- Fireplace features: Blower Fan, Dining Room, Gas Log
Interior area
- Total structure area: 1,479
- Total interior livable area: 1,479 sqft
- Finished area above ground: 1,479
Property
Parking
- Total spaces: 1
- Parking features: Circular Driveway, Concrete, Driveway, Off Street, Kitchen Level, Workshop in Garage
- Carport spaces: 1
Features
- Levels: Two
- Stories: 2
- Patio & porch: Deck, Front Porch, Patio, Porch - Covered
- Exterior features: Rain Gutters
- Fencing: Chain Link,Partial
Lot
- Size: 0.46 Acres
- Dimensions: 105' x 193' x 99' x 198'
- Features: Corner Lot, Level
Details
- Parcel number: 065d F 001.00
- Special conditions: Standard
Construction
Type & style
- Home type: SingleFamily
- Architectural style: Ranch
- Property subtype: Single Family Residence
Materials
- Brick
- Foundation: Block
- Roof: Asphalt,Shingle
Condition
- New construction: No
- Year built: 1977
Details
- Warranty included: Yes
Utilities & green energy
- Sewer: Public Sewer
- Water: Public
- Utilities for property: Electricity Connected, Sewer Connected, Water Connected
Community & HOA
Community
- Features: Street Lights
- Security: Smoke Detector(s)
- Subdivision: Blackburn
HOA
- Has HOA: No
Location
- Region: Cleveland
Financial & listing details
- Price per square foot: $193/sqft
- Tax assessed value: $317,100
- Annual tax amount: $1,787
- Date on market: 9/11/2026
- Listing terms: Cash,Conventional,FHA,VA Loan
- Road surface type: Asphalt
Estimated market value
Not available
Estimated sales range
Not available
Not available
Price history
| Date | Event | Price |
|---|---|---|
| 9/16/2026 | Contingent | $286,000$193/sqft |
Source:  RealTracs MLS as distributed by MLS GRID #3546741 Report a problem RealTracs MLS as distributed by MLS GRID #3546741 Report a problem | ||
| 9/11/2026 | Listed for sale | $286,000+15.8%$193/sqft |
Source: Greater Chattanooga Realtors #1542633 Report a problem | ||
| 6/20/2023 | Sold | $247,000+5.1%$167/sqft |
Source: Greater Chattanooga Realtors #1373645 Report a problem | ||
| 5/20/2023 | Pending sale | $235,000$159/sqft |
Source: Greater Chattanooga Realtors #1373645 Report a problem | ||
| 5/18/2023 | Listed for sale | $235,000+14.1%$159/sqft |
Source: Greater Chattanooga Realtors #1373645 Report a problem | ||
| 4/24/2023 | Listing removed | -- |
Source:  RCAR #20224737 Report a problem RCAR #20224737 Report a problem | ||
| 8/17/2022 | Sold | $206,000+3.1%$139/sqft |
Source: Greater Chattanooga Realtors #1359388 Report a problem | ||
| 8/2/2022 | Pending sale | $199,900$135/sqft |
Source: Greater Chattanooga Realtors #1359388 Report a problem | ||
| 7/28/2022 | Price change | $199,900-14.9%$135/sqft |
Source: Greater Chattanooga Realtors #1359388 Report a problem | ||
| 7/20/2022 | Listed for sale | $235,000-6%$159/sqft |
Source: Greater Chattanooga Realtors #1359388 Report a problem | ||
| 7/13/2022 | Listing removed | -- |
Source:  RE/MAX International Report a problem RE/MAX International Report a problem | ||
| 7/2/2022 | Listed for sale | $249,900+61.2%$169/sqft |
Source: RCAR #20224737 Report a problem | ||
| 4/10/2019 | Sold | $155,000-3.1%$105/sqft |
Source: Public Record Report a problem | ||
| 2/27/2019 | Price change | $159,900-1.8%$108/sqft |
Source: Crye-Leike Realtors #20191018 Report a problem | ||
| 1/24/2019 | Price change | $162,900-1.2%$110/sqft |
Source: Lamb's Realty #20186905 Report a problem | ||
| 12/14/2018 | Price change | $164,900-1.8%$111/sqft |
Source: Lamb's Realty #20186905 Report a problem | ||
| 12/5/2018 | Price change | $167,900-1.2%$114/sqft |
Source: Lamb's Realty #20186905 Report a problem | ||
| 11/21/2018 | Listed for sale | $169,900+167.8%$115/sqft |
Source: Lamb's Realty #20186905 Report a problem | ||
| 8/29/2008 | Sold | $63,440+252.4%$43/sqft |
Source: Public Record Report a problem | ||
| 7/27/2000 | Sold | $18,000$12/sqft |
Source: Public Record Report a problem | ||
Public tax history
| Year | Property taxes | Tax assessment |
|---|---|---|
| 2025 | -- | $79,275 +62.7% |
| 2024 | $701 | $48,725 |
| 2023 | $701 | $48,725 |
| 2022 | $701 -54.4% | $48,725 |
| 2021 | $1,536 +19.5% | $48,725 +45.7% |
| 2019 | $1,285 +2% | $33,450 |
| 2018 | $1,261 +0% | -- |
| 2017 | $1,260 +10.6% | -- |
| 2016 | $1,139 | -- |
| 2015 | $1,139 | -- |
| 2014 | $1,139 | -- |
| 2013 | -- | -- |
| 2011 | $1,002 | $30,525 |
| 2009 | $1,002 | $30,525 |
| 2008 | -- | $30,525 +10.2% |
| 2007 | $1,017 | $27,700 |
| 2006 | $1,017 | $27,700 |
| 2005 | $1,017 +3.7% | $27,700 +8.2% |
| 2004 | $980 | $25,600 |
| 2003 | $980 | $25,600 +15.1% |
| 2001 | -- | $22,234 -75% |
| 2000 | -- | $88,937 |
Find assessor info on the county website
Monthly payment
Est. payment
Payment breakdown
Explore the cost of this home by adjusting the details. Changes won't be saved.Climate risks
Neighborhood: 37311
Nearby schools
Schools provided by the listing agent
- Elementary: Blythe-Bower Elementary
- Middle: Cleveland Middle
- High: Cleveland High
Source: Greater Chattanooga Realtors. This data may not be complete. We recommend contacting the local school district to confirm school assignments for this home.
Similar homes
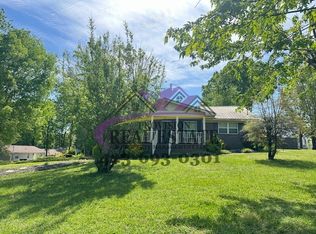
- $317,0003 bd2 ba1.3k sqft530 Willow St NW, Cleveland, TN 37311For Sale

 MLS ID #3542214, Marcia Botts. RealTracs MLS as distributed by MLS GRID
 - $295,0003 bd2 ba1.6k sqft811 Sunset Ave NW, Cleveland, TN 37311For Sale
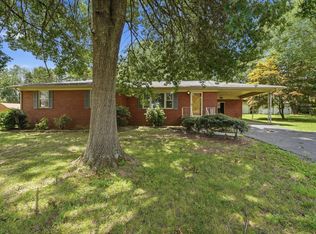 MLS ID #1539337, Karen Albright. Greater Chattanooga Realtors
 - $299,9003 bd2 ba1.5k sqft1103 Clingan Ridge Dr NW, Cleveland, TN 37312For Sale
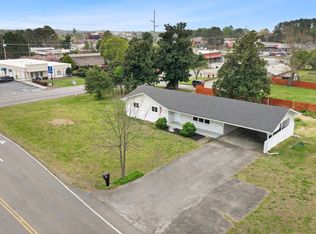 MLS ID #1544139, Lore Conway. Greater Chattanooga Realtors
 - $249,9003 bd2 ba1.1k sqft1525 Wildwood Lake Rd SE, Cleveland, TN 37311For Sale
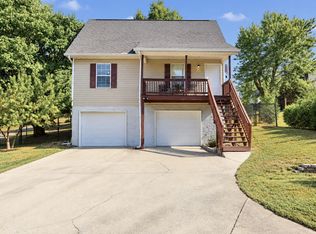 MLS ID #3599279, Tim Cook. RealTracs MLS as distributed by MLS GRID
 - $254,9994 bd2 ba1.4k sqft1825 Clemmer St NE, Cleveland, TN 37311For SaleMLS ID #3530006, Ben Wycoff. RealTracs MLS as distributed by MLS GRID
- $264,9003 bd2 ba1.4k sqft3005 Pine Dr NE, Cleveland, TN 37312For SaleMLS ID #3603600, Sommer Oder-Bailey. RealTracs MLS as distributed by MLS GRID
- $335,0004 bd2 ba1.8k sqft200 Starlet Cir NE, Cleveland, TN 37323For SaleMLS ID #3594533, Maria Blue. RealTracs MLS as distributed by MLS GRID
- $295,0003 bd2 ba1.6k sqft916 Tri Cir NE, Cleveland, TN 37312For SaleMLS ID #3526847, Kari Ledford. RealTracs MLS as distributed by MLS GRID
- $337,5003 bd2 ba1.4k sqft2025 Hawk St SE, Cleveland, TN 37323For SaleMLS ID #3298475, Paula Wilcox. RealTracs MLS as distributed by MLS GRID
