Back on the market through no fault of the home.
Step into something special—this beautifully crafted, meticulously maintained home welcomes you the moment you arrive at the cul-de-sac. From the inviting entryway, rich wood floors lead you into a bright, spacious living room, where a sleek modern fireplace and a large picture window create the perfect balance of warmth and style.
The open layout flows effortlessly into an eat-in kitchen and dining area designed to impress, featuring stunning cabinetry, gleaming quartz countertops, and abundant storage—ideal for hosting everything from cozy dinners to lively gatherings. Just beyond, a generous dining space offers plenty of room for a full-size table and memorable meals.
The expansive primary suite is your personal retreat, complete with a walk-in closet and a thoughtfully designed en-suite bath. Enjoy the luxury of a split layout with a soaking tub and double vanity separated from the shower and toilet area for added privacy. Two additional bedrooms offer comfort and space, each with large closets.
Downstairs, the finished basement opens up a world of possibilities—entertain guests at the wet bar, stay active in the exercise room, relax in the additional living area with an included 60 inch TV, and enjoy the convenience of a full bathroom and built-in storage.
A two-car garage provides extra space for vehicles, hobbies, or weekend gear. All of this is perfectly situated near dining, shopping, and entertainment, making everyday living as convenient as it is enjoyable. This home is also equipped with a full-house Generac generator and an elevated dishwasher for ease and convenience.
This isn’t just a house—it’s the lifestyle upgrade you’ve been waiting for.
Closed
$380,000
2347 Bramble Ln, Wooster, OH 44691
3beds
1,854sqft
Single Family Residence
Built in 2003
10,249 Square Feet Lot
$389,300 Zestimate®
$205/sqft
$2,212 Estimated rent
Home value
$389,300
$370,000 - $409,000
$2,212/mo
Zestimate® history
Owner options
List your home for rent
$2,212/mo
Rent Zestimate®
Find your next renter with Zillow Rental Manager. Plus, with online applications, you can quickly screen prospective tenants – for free.
$2,212/mo
Rent Zestimate®
Refinance and save
$3,098/mo
Est. payment
Refinancing to a lower rate could help reduce your monthly payments and save thousands over the life of the loan.
$3,098/mo
Est. payment
Explore your selling options
Work with a Zillow partner agent
Leverage their expertise and Zillow's premium Showcase listings to get your home seen by more buyers.
Get startedList with your own agent
Get your home in front of millions of buyers by listing it on Zillow.
Learn how to do itSell it yourself
Take full control of how buyers see your home on Zillow by listing For Sale by Owner (FSBO).
List your homeWhat's special
Exercise roomOpen layoutFinished basementInviting entrywayLarge picture windowTwo-car garageGleaming quartz countertops
Zillow last checked:
Listing updated:
Listed by:
Michelle Y Doty 330-763-3975 michelledoty@howardhanna.com,
Howard Hanna Real Estate Services
Bought with:
Kerry L Leeman, 2015000721
RE/MAX Infinity
Source: MLS Now,MLS#: 5200772 Originating MLS: Wayne Holmes Association of REALTORS
Originating MLS: Wayne Holmes Association of REALTORSFacts & features
Interior
Bedrooms & bathrooms
- Bedrooms: 3
- Bathrooms: 3
- Full bathrooms: 3
- Main level bathrooms: 2
- Main level bedrooms: 3
Primary bedroom
- Description: Flooring: Carpet
- Features: High Ceilings, Walk-In Closet(s)
- Level: First
- Dimensions: 12 x 14.3
Bedroom
- Description: Flooring: Carpet
- Features: High Ceilings
- Level: First
- Dimensions: 10.1 x 11
Bedroom
- Description: Flooring: Carpet
- Features: High Ceilings
- Level: First
- Dimensions: 10 x 10.8
Primary bathroom
- Description: Flooring: Tile
- Features: Granite Counters, Soaking Tub
- Level: First
- Dimensions: ND x ND
Bathroom
- Level: Lower
- Dimensions: ND x ND
Bathroom
- Description: Flooring: Tile
- Level: First
- Dimensions: ND x ND
Basement
- Description: Flooring: Carpet
- Features: Built-in Features, Bar
- Level: Lower
- Dimensions: 46.5 x 37
Dining room
- Description: Flooring: Wood
- Features: High Ceilings
- Level: First
- Dimensions: ND x ND
Kitchen
- Description: Flooring: Hardwood
- Features: Granite Counters, High Ceilings
- Level: First
- Dimensions: 19.3 x 9.5
Living room
- Description: Flooring: Hardwood
- Features: Fireplace, High Ceilings
- Level: First
- Dimensions: 22.8 x 18.1
Office
- Description: Flooring: Wood
- Level: First
- Dimensions: 10.6 x 11
Heating
- Forced Air, Fireplace(s)
Cooling
- Central Air
Appliances
- Included: Dishwasher, Microwave, Range, Refrigerator
- Laundry: Laundry Room
Features
- Breakfast Bar, Ceiling Fan(s), Double Vanity, Entrance Foyer, Granite Counters, High Ceilings, Kitchen Island, Open Floorplan, Storage, Soaking Tub, Walk-In Closet(s)
- Windows: Window Treatments
- Has basement: Yes
- Number of fireplaces: 1
- Fireplace features: Living Room, Gas
Interior area
- Total structure area: 1,854
- Total interior livable area: 1,854 sqft
- Finished area above ground: 1,854
Property
Parking
- Total spaces: 2
- Parking features: Attached, Concrete, Garage Faces Front, Garage
- Attached garage spaces: 2
Features
- Levels: One
- Stories: 1
- Patio & porch: Covered, Deck
Lot
- Size: 10,249 Square Feet
- Features: City Lot
Details
- Parcel number: 6802623.223
Construction
Type & style
- Home type: SingleFamily
- Architectural style: Ranch
- Property subtype: Single Family Residence
Materials
- Stone, Vinyl Siding
- Foundation: Block
- Roof: Asphalt,Fiberglass
Condition
- Year built: 2003
Utilities & green energy
- Sewer: Public Sewer
- Water: Public
Community & HOA
Community
- Subdivision: The Meadows Phase 9-B
HOA
- Has HOA: Yes
- Services included: Other, Snow Removal, Trash
- HOA fee: $732 annually
- HOA name: The Meadows Phase 9-B
Location
- Region: Wooster
Financial & listing details
- Price per square foot: $205/sqft
- Tax assessed value: $268,740
- Annual tax amount: $3,978
- Date on market: 4/24/2026
- Cumulative days on market: 30 days
Price history
| Date | Event | Price |
|---|---|---|
| 7/17/2026 | Sold | $380,000-3.8%$205/sqft |
Source:  MLS Now #5200772 Report a problem MLS Now #5200772 Report a problem | ||
| 6/19/2026 | Pending sale | $394,900$213/sqft |
Source: MLS Now #5200772 Report a problem | ||
| 6/4/2026 | Price change | $394,900-1%$213/sqft |
Source: MLS Now #5200772 Report a problem | ||
| 5/30/2026 | Listed for sale | $399,000$215/sqft |
Source: MLS Now #5200772 Report a problem | ||
| 5/3/2026 | Pending sale | $399,000$215/sqft |
Source: MLS Now #5200772 Report a problem | ||
| 4/24/2026 | Listed for sale | $399,000+99.5%$215/sqft |
Source: MLS Now #5200772 Report a problem | ||
| 12/4/2015 | Sold | $200,000-5.9%$108/sqft |
Source: MLS Now #3751769 Report a problem | ||
| 10/19/2015 | Pending sale | $212,500$115/sqft |
Source: Marinello Realty #3751769 Report a problem | ||
| 10/18/2015 | Listed for sale | $212,500$115/sqft |
Source: Marinello Realty #3751769 Report a problem | ||
| 10/13/2015 | Pending sale | $212,500$115/sqft |
Source: Marinello Realty #3751769 Report a problem | ||
| 10/1/2015 | Listed for sale | $212,500+72.2%$115/sqft |
Source: Marinello Realty #3751769 Report a problem | ||
| 3/29/2010 | Sold | $123,421-37%$67/sqft |
Source: Public Record Report a problem | ||
| 9/5/2003 | Sold | $195,900$106/sqft |
Source: Public Record Report a problem | ||
Public tax history
| Year | Property taxes | Tax assessment |
|---|---|---|
| 2024 | $3,995 +0.1% | $94,060 |
| 2023 | $3,992 +3.5% | $94,060 +30% |
| 2022 | $3,858 -3% | $72,350 |
| 2021 | $3,977 +5.3% | $72,350 |
| 2020 | $3,775 +1.1% | $72,350 +5.5% |
| 2019 | $3,733 +2.3% | $68,600 |
| 2018 | $3,648 +0.6% | $68,600 |
| 2017 | $3,626 -4.3% | $68,600 +4% |
| 2016 | $3,789 -3% | $65,970 |
| 2015 | $3,905 +5% | $65,970 |
| 2014 | $3,721 +0.6% | $65,970 +1.7% |
| 2013 | $3,697 +1% | $64,860 +1% |
| 2012 | $3,661 +0.1% | $64,240 |
| 2011 | $3,658 -1.5% | $64,240 -6% |
| 2010 | $3,715 +12.7% | $68,330 |
| 2009 | $3,297 +0% | $68,330 |
| 2008 | $3,296 +3.1% | $68,330 +6.9% |
| 2007 | $3,197 +1.4% | $63,940 |
| 2006 | $3,154 | $63,940 |
| 2005 | -- | $63,940 +738% |
| 2004 | $404 +12.2% | $7,630 |
| 2003 | $360 +2.4% | $7,630 |
| 2002 | $351 | $7,630 |
Find assessor info on the county website
Neighborhood: 44691
Nearby homes
- $367,4003 bd3 ba3.3k sqft2335 Bramble Ln, Wooster, OH 44691Off Market
- $372,2003 bd3 ba3.2k sqft2359 Bramble Ln, Wooster, OH 44691Off Market
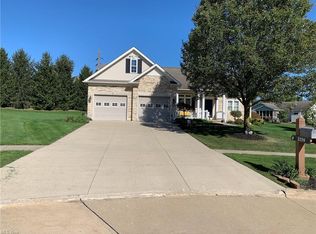
- $351,1003 bd2 ba1.8k sqft2370 Tatum Ln, Wooster, OH 44691Off Market
- $330,0003 bd2 ba1.8k sqft2358 Tatum Ln, Wooster, OH 44691Sold
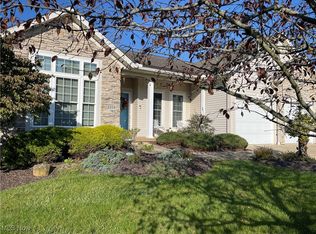
- $348,0003 bd2 ba1.7k sqft2384 Tatum Ln, Wooster, OH 44691Off Market
- $366,0003 bd2 ba1.6k sqft2366 Bramble Ln, Wooster, OH 44691Off Market
- $360,0003 bd3 ba2.6k sqft2317 Bramble Ln, Wooster, OH 44691Sold
- $342,5003 bd2 ba1.6k sqft2346 Tatum Ln, Wooster, OH 44691Off Market
Nearby schools
GreatSchools rating
- 8/10Edgewood Middle SchoolGrades: 5-7Distance: 0.8 mi
- 5/10Wooster High SchoolGrades: 8-12Distance: 0.6 mi
- 6/10Parkview Elementary SchoolGrades: K-4Distance: 1.5 mi
Schools provided by the listing agent
- District: Wooster City - 8510
Source: MLS Now. This data may not be complete. We recommend contacting the local school district to confirm school assignments for this home.
Get a cash offer in 3 minutes
Find out how much your home could sell for in as little as 3 minutes with a no-obligation cash offer.
Estimated market value
$389,300
Get a cash offer in 3 minutes
Find out how much your home could sell for in as little as 3 minutes with a no-obligation cash offer.
Estimated market value
$389,300
- Ohio
- Wayne County
- Wooster
- 44691
- 2347 Bramble Ln
Nearby cities
Nearby zip codes
Other Wooster Topics
