Skip main navigation
Sold for $1,200,000
  • Listed by: Realty Masters & Associates • Pedro Padilla • Contact: 714-501-6262
    Bought with: Realty Masters & Associates
    $1,200,000

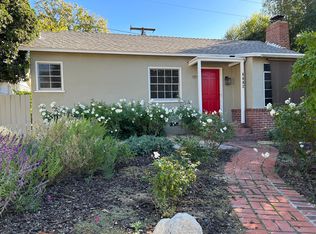
    2347 Caldero Ln, Montrose, CA 91020

    3beds
    1,360sqft
    Single Family Residence
    Built in 1947
    5,922 Square Feet Lot
    $1,187,900 Zestimate®
    $882/sqft
    $4,788 Estimated rent

    Home value

    $1,187,900

    $1.07M - $1.32M

    $4,788/mo

    Zestimate® history
    Loading
    Loading...

    Owner options

    List your home for rent

    $4,788/mo

    Rent Zestimate®

    Find your next renter with Zillow Rental Manager. Plus, with online applications, you can quickly screen prospective tenants – for free.

    Learn more

    $4,788/mo

    Rent Zestimate®

    Refinance and save

    $7,621/mo

    Est. payment

    Refinancing to a lower rate could help reduce your monthly payments and save thousands over the life of the loan.

    See today's rates

    $7,621/mo

    Est. payment

    Explore your selling options

    Work with a Zillow partner agent

    Leverage their expertise and Zillow's premium Showcase listings to get your home seen by more buyers.

    Get started

    List with your own agent

    Get your home in front of millions of buyers by listing it on Zillow.

    Learn how to do it

    Sell it yourself

    Take full control of how buyers see your home on Zillow by listing For Sale by Owner (FSBO).

    List your home

    What's special

    Cozy fireplaceLow maintenance front-yardRemodeled homeRecently installed flooringFamily roomLots of cabinet spaceQuartz countertops
    This Charming and Beautifully Remodeled Home is Nestled in a Very Established and Highly Desirable Neighborhood in the City of La Canada Flintridge (Area of Montrose)! It is a Perfect Home to start making your Forever Memories! The home features 3-Bedrooms, 2-Bathrooms, a Family Room which Opens-up to theDining/Kitchen, and a Laundry Area. This Inviting and Spacious home offers a Lovely-Renovated Kitchen with all Stainless-Steel Appliances, Recessed Lighting, Quartz Countertops, Lots of Cabinet Space, and it Seamlessly flows into a Bright and Airy Dining & Living Room offering a Cozy Fireplace. All bathrooms have been remodeled, including a Beautiful-Upgraded Master-Bath. ALL in Recently Installed Flooring, Double Pane Windows, AC Unit/Condenser, Custom Paint (Exterior & Interior), Recessed Lighting, Electrical and Plumbing, including replacing the Main Sewer Line. The Backyard features a Low-Maintenance Patio with Ample Space for Entertainment and a Lovely Storage Room which could be converted into an Office/Hobbie-Room/Man-Cave, etc.… This home offers a Nice Curve Appeal with a Covered Carport, Low Maintenance Front-Yard and It is situated in the Prestigious School District of Glendale Unified. It's located nearWalking Trails, Parks, Shopping, Restaurants and much more. It's a must see!

    Zillow last checked:

    Listing updated:

    Listed by:

    Pedro Padilla DRE #01894425 714-501-6262,

    Realty Masters & Associates,

    Co-Listing Agent: Paula Huezo DRE #02050198 714-357-2593,

    Realty Masters & Associates

    Bought with:

    Pedro Padilla, DRE #01894425

    Realty Masters & Associates

    Paula Huezo, DRE #02050198

    Realty Masters & Associates

    Source: CRMLS,MLS#: PW25007956MLS LogoOriginating MLS: California Regional MLS

    Facts & features

    Interior

    Bedrooms & bathrooms
    • Bedrooms: 3
    • Bathrooms: 2
    • Full bathrooms: 2
    • Main level bathrooms: 2
    • Main level bedrooms: 3
    Rooms
    • Room types: Bedroom, Family Room, Kitchen, Living Room, Primary Bathroom, Primary Bedroom
    Primary bedroom
    • Features: Main Level Primary
    Bedroom
    • Features: All Bedrooms Down
    Bathroom
    • Features: Quartz Counters, Remodeled, Separate Shower, Tub Shower, Upgraded
    Family room
    • Features: Separate Family Room
    Kitchen
    • Features: Kitchen Island, Quartz Counters
    Heating
    • Central
    Cooling
    • Central Air
    Appliances
    • Included: Gas Cooktop, Gas Oven, Gas Range, Microwave, Refrigerator
    • Laundry: Electric Dryer Hookup, Gas Dryer Hookup, Inside
    Features
    • Open Floorplan, Quartz Counters, Recessed Lighting, Storage, Bar, All Bedrooms Down, Main Level Primary
    • Flooring: Laminate
    • Windows: Double Pane Windows
    • Has fireplace: Yes
    • Fireplace features: Gas Starter, Living Room, Wood Burning
    • Common walls with other units/homes: No Common Walls
    Interior area
    • Total interior livable area: 1,360 sqft

    Property

    Parking
    • Total spaces: 2
    • Parking features: Driveway, One Space
    • Carport spaces: 2
    Features
    • Levels: One
    • Stories: 1
    • Entry location: Front Door
    • Patio & porch: Open, Patio
    • Exterior features: Rain Gutters
    • Pool features: None
    • Spa features: None
    • Fencing: Brick,Vinyl
    • Has view: Yes
    • View description: Mountain(s), Neighborhood
    Lot
    • Size: 5,922 Square Feet
    • Features: Sprinkler System
    Details
    • Parcel number: 5810009008
    • Zoning: LFR3*
    • Special conditions: Standard

    Construction

    Type & style
    • Home type: SingleFamily
    • Property subtype: Single Family Residence
    Materials
    • Roof: Shingle
    Condition
    • Updated/Remodeled,Turnkey
    • New construction: No
    • Year built: 1947

    Utilities & green energy

    • Electric: Standard
    • Sewer: Public Sewer
    • Water: Public
    • Utilities for property: Sewer Connected
    Green energy
    • Energy efficient items: Appliances, Windows

    Community & HOA

    Community
    • Features: Foothills
    Location
    • Region: Montrose

    Financial & listing details

    • Price per square foot: $882/sqft
    • Date on market: 1/13/2025
    • Cumulative days on market: 137 days
    • Listing terms: Cash,Conventional,FHA,Submit,VA Loan

    Price history

    DateEventPrice
    3/28/2025Sold$1,200,000-4%$882/sqft
    Source: CRMLS #PW25007956 Report a problem
    2/26/2025Contingent$1,249,988$919/sqft
    Source: CRMLS #PW25007956 Report a problem
    2/5/2025Price change$1,249,988-10.4%$919/sqft
    Source: CRMLS #PW25007956 Report a problem
    1/14/2025Listed for sale$1,395,000$1,026/sqft
    Source: CRMLS #PW25007956 Report a problem

    Public tax history

    Tax history is unavailable.

    Neighborhood: 91020

    Nearby schools

    GreatSchools rating
    Schools provided by the listing agent
    • Elementary: Mountain Ave
    • Middle: Rosemont
    • High: Crescenta Valley

    Source: CRMLS. This data may not be complete. We recommend contacting the local school district to confirm school assignments for this home.

    Get a cash offer in 3 minutes
    Find out how much your home could sell for in as little as 3 minutes with a no-obligation cash offer.
    Estimated market value
    $1,187,900
    Get a cash offer in 3 minutes
    Find out how much your home could sell for in as little as 3 minutes with a no-obligation cash offer.
    Estimated market value
    $1,187,900