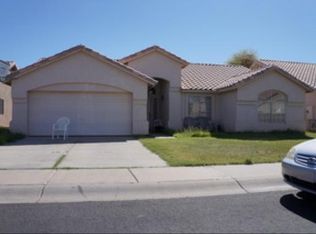
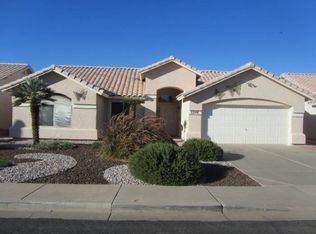
This single-level home in the heart of Gilbert feels put together the moment you walk in. Refinished wood floors, updated lighting, vaulted ceilings, and tons of natural light throughout, and no carpet anywhere in the house.
The layout works for real life, with multiple living spaces including a formal living and dining room right up front. The kitchen has real character with concrete countertops and a custom feel. The primary suite is a whole retreat on its own, dual vanities, a soaking tub, separate shower, private toilet room, and a walk-in closet.
You're close to Crossroads District Park and Downtown Gilbert, and under 10 minutes to San Tan Village, Top Golf, Epicenter, and the 202 freeway.
For sale
Price cut: $7.1K (9/25)
$535,900
2347 E RANCH Road, Gilbert, AZ 85296
4beds
2,004sqft
Single Family Residence
Built in 1995
6,342 Square Feet Lot
$-- Zestimate®
$267/sqft
$49/mo HOA
What's special
Multiple living spacesUpdated lightingPrivate toilet roomSeparate showerWalk-in closetSoaking tubVaulted ceilings
- 48 days
- 1,419
- 157
Likely to sell faster than
Zillow last checked:
Listing updated:
Listed by:
Kimberly Reidhead 505-259-1841,
Limitless Real Estate,
Laura Holl 602-486-9607,
Limitless Real Estate
Source: ARMLS,MLS#: 7061366
Facts & features
Interior
Bedrooms & bathrooms
- Bedrooms: 4
- Bathrooms: 2
- Full bathrooms: 2
Heating
- Electric
Cooling
- Central Air, Ceiling Fan(s)
Appliances
- Included: Dryer, Washer, Refrigerator, Built-in Microwave, Dishwasher, Disposal, Electric Range, Electric Oven
- Laundry: Inside
Features
- Non-laminate Counter, Double Vanity, Separate Shwr & Tub
- Flooring: Tile, Wood
- Windows: Solar Screens
- Has basement: No
- Has fireplace: No
Interior area
- Total structure area: 2,004
- Total interior livable area: 2,004 sqft
Property
Parking
- Total spaces: 4
- Parking features: Garage, Open
- Garage spaces: 2
- Uncovered spaces: 2
Features
- Stories: 1
- Patio & porch: Covered
- Spa features: None
- Fencing: Block
Lot
- Size: 6,342 Square Feet
- Features: Sprinklers In Front, Desert Back, Desert Front
Details
- Parcel number: 30426303
Construction
Type & style
- Home type: SingleFamily
- Architectural style: Spanish
- Property subtype: Single Family Residence
Materials
- Stucco, Wood Frame, Painted, Block
- Roof: Tile
Condition
- Year built: 1995
Details
- Builder name: Providence Homes
Utilities & green energy
- Sewer: Public Sewer
Community & HOA
Community
- Features: Biking/Walking Path
- Subdivision: COTTONWOODS CROSSING PHASE 2
HOA
- Has HOA: Yes
- Services included: Maintenance Grounds
- HOA fee: $49 monthly
- HOA name: Cottonwoods Crossing
- HOA phone: 602-456-9462
Location
- Region: Gilbert
Financial & listing details
- Price per square foot: $267/sqft
- Tax assessed value: $423,600
- Annual tax amount: $1,780
- Date on market: 8/17/2026
- Cumulative days on market: 92 days
- Listing terms: VA Loan,Cash,Conventional,1031 Exchange,FHA
- Ownership: Fee Simple
- Road surface type: Asphalt
Estimated market value
Not available
Estimated sales range
Not available
Not available
Price history
| Date | Event | Price |
|---|---|---|
| 9/25/2026 | Price change | $535,900-1.3%$267/sqft |
Source:  ARMLS #7061366 Report a problem ARMLS #7061366 Report a problem | ||
| 9/13/2026 | Price change | $543,000-0.4%$271/sqft |
Source: ARMLS #7061366 Report a problem | ||
| 9/2/2026 | Price change | $545,000-0.9%$272/sqft |
Source: ARMLS #7061366 Report a problem | ||
| 8/17/2026 | Listed for sale | $549,9000%$274/sqft |
Source: ARMLS #7061366 Report a problem | ||
| 6/28/2026 | Listing removed | $550,000$274/sqft |
Source: ARMLS #7029073 Report a problem | ||
| 5/15/2026 | Listed for sale | $550,000-6%$274/sqft |
Source: ARMLS #7029073 Report a problem | ||
| 1/20/2026 | Listing removed | -- |
Source: Owner Report a problem | ||
| 12/14/2025 | Listed for sale | $585,000+97%$292/sqft |
Source: Owner Report a problem | ||
| 11/6/2024 | Listing removed | $2,549$1/sqft |
Source: Zillow Rentals Report a problem | ||
| 11/2/2024 | Price change | $2,549-1.6%$1/sqft |
Source: Zillow Rentals Report a problem | ||
| 10/31/2024 | Price change | $2,590-3.9%$1/sqft |
Source: Zillow Rentals Report a problem | ||
| 10/30/2024 | Price change | $2,695-2%$1/sqft |
Source: Zillow Rentals Report a problem | ||
| 10/27/2024 | Price change | $2,750-15.4%$1/sqft |
Source: Zillow Rentals Report a problem | ||
| 10/24/2024 | Listed for rent | $3,250+18.2%$2/sqft |
Source: Zillow Rentals Report a problem | ||
| 8/17/2024 | Listing removed | $2,750-15.4%$1/sqft |
Source: Zillow Rentals Report a problem | ||
| 8/14/2024 | Price change | $3,2490%$2/sqft |
Source: Zillow Rentals Report a problem | ||
| 8/7/2024 | Listed for rent | $3,250+18.2%$2/sqft |
Source: Zillow Rentals Report a problem | ||
| 10/9/2023 | Listing removed | -- |
Source: Zillow Rentals Report a problem | ||
| 9/30/2023 | Listed for rent | $2,750$1/sqft |
Source: Zillow Rentals Report a problem | ||
| 5/17/2018 | Sold | $297,000+0.7%$148/sqft |
Source: ARMLS #5752355 Report a problem | ||
| 4/30/2018 | Listed for sale | $295,000$147/sqft |
Source: Revelation Real Estate #5752355 Report a problem | ||
| 4/30/2018 | Pending sale | $295,000$147/sqft |
Source: Revelation Real Estate #5752355 Report a problem | ||
| 4/18/2018 | Listed for sale | $295,000$147/sqft |
Source: Revelation Real Estate #5752355 Report a problem | ||
| 4/18/2018 | Pending sale | $295,000+47.9%$147/sqft |
Source: Revelation Real Estate #5752355 Report a problem | ||
| 8/30/2013 | Sold | $199,500+67.7%$100/sqft |
Source: Public Record Report a problem | ||
| 1/31/1996 | Sold | $118,980$59/sqft |
Source: Public Record Report a problem | ||
Public tax history
| Year | Property taxes | Tax assessment |
|---|---|---|
| 2025 | $1,707 +4% | $42,360 -6.4% |
| 2024 | $1,641 -0.9% | $45,250 +118.2% |
| 2023 | $1,656 -1.2% | $20,734 -27.3% |
| 2022 | $1,676 -3.4% | $28,530 +5.9% |
| 2021 | $1,735 +8.6% | $26,950 +7.9% |
| 2020 | $1,597 +3.1% | $24,970 +9% |
| 2019 | $1,549 | $22,900 +7.2% |
| 2018 | $1,549 +3.5% | $21,370 +7.1% |
| 2017 | $1,497 +6.1% | $19,950 +3% |
| 2016 | $1,411 -4.5% | $19,360 +5% |
| 2015 | $1,478 | $18,430 +27.4% |
| 2014 | -- | $14,470 +23.1% |
| 2013 | -- | $11,750 |
| 2012 | -- | $11,750 |
| 2011 | -- | $11,750 |
| 2010 | -- | $11,750 |
| 2009 | -- | $11,750 |
| 2008 | -- | $11,750 |
| 2007 | -- | $11,750 |
| 2006 | -- | $11,750 |
| 2005 | -- | $11,750 |
| 2004 | -- | $11,750 |
| 2003 | -- | $11,750 |
| 2002 | -- | $11,750 |
Find assessor info on the county website
Monthly payment
Est. payment
Payment breakdown
Explore the cost of this home by adjusting the details. Changes won't be saved.Climate risks
Neighborhood: Cottonwoods Crossing
Nearby schools
Schools provided by the listing agent
- Elementary: Finley Farms Elementary
- Middle: Greenfield Junior High School
- High: Gilbert High School
- District: Gilbert Unified District
Source: ARMLS. This data may not be complete. We recommend contacting the local school district to confirm school assignments for this home.
Similar homes
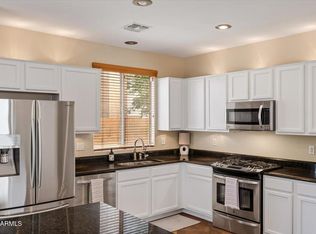
- $515,0003 bd3 ba2k sqft1137 S Hazel Street, Gilbert, AZ 85296For Sale
 MLS ID #7072070, Alanna Foudy, Compass. ARMLS
 - $495,0003 bd2 ba1.4k sqft1687 E CHEYENNE Street, Gilbert, AZ 85296For Sale
 MLS ID #7069426, Kelly Saggione, Real Broker. ARMLS
 - $539,0004 bd3 ba2.2k sqft3801 E PARKVIEW Drive, Gilbert, AZ 85295For Sale
 MLS ID #7046324, Tracey Fincher, Russ Lyon Sotheby's International Realty. ARMLS
 - $570,0003 bd3 ba2.7k sqft3341 E WINDSOR Drive, Gilbert, AZ 85296For Sale
 MLS ID #6972084, Joe Sisneros, RE/MAX Premier. ARMLS
