If you’ve been searching for a move in ready home, where everything is done for you...THIS IS IT! This reimagined 3 bedroom, 2 bath home offers 1,500+ sq ft of stylish living space in the desirable Pleasant Hollow subdivision. Renovated from top to bottom with quality craftsmanship throughout — Now with a NEW roof— this home is practically NEW and ready for you! Enjoy total peace of mind with all major system upgrades already completed! NEW: windows, HVAC, hot water heater, plumbing, electrical with 200-amp panel and so much more. Step inside to an impressive open-concept layout featuring a freshly opened staircase overlooking the spacious living room, breakfast room, and kitchen. The stunning NEW kitchen showcases 42” crisp white cabinetry with custom side pantry, center island with breakfast bar and pendant lighting, stainless steel appliances, and stylish backsplash. New luxury vinyl plank flooring, updated lighting, and new panel doors and trim flow throughout the entire home. The primary suite includes a full bath with walk-in shower. Two additional spacious bedrooms and a fully renovated hall bath complete the main level. The sprawling walk-out lower level offers a large family room, flexible bonus space, and new exterior doors — ideal for work, play, or relaxation. Outside, enjoy a level backyard backing to common ground, a new deck, covered front porch, and a two-car garage. Style, space, and value — all in one incredible package. Schedule your showing today! Previous inspection report available upon request!
Closed
Listed by: Compass Realty Group • Ashley L McLaren • Contact: 314-313-1773
Bought with: Real Broker LLC
Price Unknown
2347 Farflung Dr, Florissant, MO 63031
3beds
1,560sqft
Single Family Residence
Built in 1975
7,200 Square Feet Lot
$227,600 Zestimate®
$--/sqft
$2,102 Estimated rent
Home value
$227,600
$212,000 - $244,000
$2,102/mo
Zestimate® history
Owner options
List your home for rent
$2,102/mo
Rent Zestimate®
Find your next renter with Zillow Rental Manager. Plus, with online applications, you can quickly screen prospective tenants – for free.
$2,102/mo
Rent Zestimate®
Refinance and save
$165/mo
Est. payment
Refinancing to a lower rate could help reduce your monthly payments and save thousands over the life of the loan.
$165/mo
Est. payment
Explore your selling options
Work with a Zillow partner agent
Leverage their expertise and Zillow's premium Showcase listings to get your home seen by more buyers.
Get startedList with your own agent
Get your home in front of millions of buyers by listing it on Zillow.
Learn how to do itSell it yourself
Take full control of how buyers see your home on Zillow by listing For Sale by Owner (FSBO).
List your homeWhat's special
Two-car garageCovered front porchNew deckNew roofUpdated lightingTwo additional spacious bedroomsImpressive open-concept layout
Zillow last checked:
Listing updated:
Listed by:
Ashley L McLaren 314-313-1773,
Compass Realty Group
Bought with:
Mike J Galbally, 2009029946
Real Broker LLC
Source: MARIS,MLS#: 26011290 Originating MLS: St. Charles County Association of REALTORS
Originating MLS: St. Charles County Association of REALTORSFacts & features
Interior
Bedrooms & bathrooms
- Bedrooms: 3
- Bathrooms: 2
- Full bathrooms: 2
- Main level bathrooms: 2
- Main level bedrooms: 3
Primary bedroom
- Features: Floor Covering: Luxury Vinyl Plank
- Level: Main
- Area: 130
- Dimensions: 13x10
Bedroom
- Features: Floor Covering: Luxury Vinyl Plank
- Level: Main
- Area: 90
- Dimensions: 10x9
Bedroom
- Features: Floor Covering: Luxury Vinyl Plank
- Level: Main
- Area: 81
- Dimensions: 9x9
Dining room
- Features: Floor Covering: Luxury Vinyl Plank
- Level: Main
- Area: 110
- Dimensions: 10x11
Family room
- Features: Floor Covering: Luxury Vinyl Plank
- Level: Lower
- Area: 143
- Dimensions: 13x11
Kitchen
- Features: Floor Covering: Luxury Vinyl Plank
- Level: Main
- Area: 100
- Dimensions: 10x10
Living room
- Features: Floor Covering: Luxury Vinyl Plank
- Level: Main
- Area: 182
- Dimensions: 14x13
Recreation room
- Features: Floor Covering: Luxury Vinyl Plank
- Level: Lower
- Area: 143
- Dimensions: 13x11
Heating
- Forced Air, Natural Gas
Cooling
- Ceiling Fan(s), Central Air
Appliances
- Included: Stainless Steel Appliance(s), Dishwasher, Disposal, Microwave, Electric Range, Water Heater
- Laundry: Laundry Room, Lower Level
Features
- Flooring: Luxury Vinyl
- Doors: Atrium Door(s), Panel Door(s), Storm Door(s)
- Windows: Insulated Windows, Tilt-In Windows
- Basement: Partially Finished,Full,Storage Space,Walk-Out Access
- Has fireplace: No
Interior area
- Total structure area: 1,560
- Total interior livable area: 1,560 sqft
- Finished area above ground: 1,056
- Finished area below ground: 504
Property
Parking
- Total spaces: 2
- Parking features: Garage - Attached
- Attached garage spaces: 2
Features
- Levels: Multi/Split
- Fencing: Partial
Lot
- Size: 7,200 Square Feet
- Features: Back Yard, Level, Rectangular Lot
Details
- Parcel number: 05K210059
- Special conditions: Standard
Construction
Type & style
- Home type: SingleFamily
- Architectural style: Split Foyer
- Property subtype: Single Family Residence
Materials
- Brick, Vinyl Siding
- Roof: Architectural Shingle
Condition
- Updated/Remodeled
- New construction: No
- Year built: 1975
Utilities & green energy
- Electric: Ameren
- Sewer: Public Sewer
- Water: Public
- Utilities for property: Cable Available
Community & HOA
Community
- Subdivision: Pleasant Hollow 5
HOA
- Has HOA: Yes
- Amenities included: Association Management
- Services included: Common Area Maintenance
- HOA fee: $165 annually
- HOA name: Pleasant Hollow
Location
- Region: Florissant
Financial & listing details
- Tax assessed value: $186,000
- Annual tax amount: $2,192
- Date on market: 2/27/2026
- Cumulative days on market: 140 days
- Listing terms: Cash,Conventional,FHA,VA Loan
- Ownership: Private
Price history
| Date | Event | Price |
|---|---|---|
| 4/17/2026 | Sold | -- |
Source:  MARIS #26011290 Report a problem MARIS #26011290 Report a problem | ||
| 3/20/2026 | Pending sale | $224,900$144/sqft |
Source: MARIS #26011290 Report a problem | ||
| 3/16/2026 | Listed for sale | $224,900$144/sqft |
Source: MARIS #26011290 Report a problem | ||
| 3/7/2026 | Pending sale | $224,900$144/sqft |
Source: MARIS #26011290 Report a problem | ||
| 2/27/2026 | Listed for sale | $224,900+2.3%$144/sqft |
Source: MARIS #26011290 Report a problem | ||
| 2/20/2026 | Listing removed | $219,900$141/sqft |
Source: MARIS #25066875 Report a problem | ||
| 2/12/2026 | Pending sale | $219,900$141/sqft |
Source: MARIS #25066875 Report a problem | ||
| 1/6/2026 | Price change | $219,900-2.2%$141/sqft |
Source: MARIS #25066875 Report a problem | ||
| 12/17/2025 | Price change | $224,900-2.2%$144/sqft |
Source: MARIS #25066875 Report a problem | ||
| 10/23/2025 | Price change | $229,900-2.1%$147/sqft |
Source: MARIS #25066875 Report a problem | ||
| 10/3/2025 | Listed for sale | $234,900$151/sqft |
Source: MARIS #25066875 Report a problem | ||
| 6/9/2025 | Sold | -- |
Source: Public Record Report a problem | ||
Public tax history
| Year | Property taxes | Tax assessment |
|---|---|---|
| 2025 | $3,019 +37.8% | $35,340 +41.2% |
| 2024 | $2,192 +0.1% | $25,020 |
| 2023 | $2,189 +38% | $25,020 +55.6% |
| 2022 | $1,586 +1.4% | $16,080 |
| 2021 | $1,563 +7.2% | $16,080 +15.3% |
| 2020 | $1,459 -12.6% | $13,950 -30.7% |
| 2019 | $1,669 | $20,140 +34.7% |
| 2018 | $1,669 | $14,950 |
| 2017 | $1,669 +0.1% | $14,950 -0.3% |
| 2016 | $1,667 -1.6% | $14,990 |
| 2015 | $1,694 | $14,990 +5% |
| 2014 | $1,694 +10.5% | $14,270 |
| 2013 | $1,534 | $14,270 -13.2% |
| 2012 | -- | $16,440 |
| 2011 | -- | $16,440 -19.5% |
| 2010 | $2,034 +6.1% | $20,430 |
| 2009 | $1,916 +4.6% | $20,430 -5% |
| 2008 | $1,832 +16.7% | $21,510 |
| 2007 | $1,569 | $21,510 +23.3% |
| 2006 | $1,569 +2.4% | $17,440 |
| 2005 | $1,533 +38% | $17,440 +31.5% |
| 2003 | $1,110 +4.8% | $13,260 +0.1% |
| 2002 | $1,060 +2.8% | $13,250 |
| 2001 | $1,031 | $13,250 |
Find assessor info on the county website
Neighborhood: 63031
Nearby homes
- $178,2003 bd2 ba1.1k sqft2353 Farflung Dr, Florissant, MO 63031Off Market
- $194,5003 bd2 ba1.1k sqft2341 Farflung Dr, Florissant, MO 63031Off Market
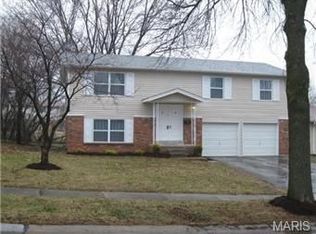
- $135,5003 bd2 ba1.1k sqft2359 Farflung Dr, Florissant, MO 63031Off Market
- $180,1003 bd2 ba1.1k sqft2335 Farflung Dr, Florissant, MO 63031Off Market
- $--4 bd2 ba1k sqft2350 Wharton Ct, Florissant, MO 63031Sold
- $185,9003 bd2 ba1.1k sqft2370 Wharton Ct, Florissant, MO 63031Off Market
- $179,4004 bd2 ba1k sqft2352 Farflung Dr, Florissant, MO 63031Off Market
- $174,6003 bd2 ba1.1k sqft2346 Farflung Dr, Florissant, MO 63031Off Market
Nearby schools
GreatSchools rating
- 5/10Lusher Elementary SchoolGrades: PK-5Distance: 0.8 mi
- 3/10Northwest Middle SchoolGrades: 6-8Distance: 0.7 mi
- 3/10Hazelwood West High SchoolGrades: 9-12Distance: 3.4 mi
Schools provided by the listing agent
- Elementary: Lusher Elem.
- Middle: Northwest Middle
- High: Hazelwood West High
Source: MARIS. This data may not be complete. We recommend contacting the local school district to confirm school assignments for this home.
Get a cash offer in 3 minutes
Find out how much your home could sell for in as little as 3 minutes with a no-obligation cash offer.
Estimated market value
$227,600
Get a cash offer in 3 minutes
Find out how much your home could sell for in as little as 3 minutes with a no-obligation cash offer.
Estimated market value
$227,600
- Missouri
- Saint Louis County
- Florissant
- 63031
- 2347 Farflung Dr
Nearby cities
Nearby zip codes
Other Florissant Topics
