Skip main navigation
Sold for $735,000
  • $735,000

    2347 Harrison Avenue, Baldwin, NY 11510

    3beds
    --sqft
    Single Family Residence, Residential
    Built in 1926
    10,534 Square Feet Lot
    $809,500 Zestimate®
    $--/sqft
    $4,341 Estimated rent

    Home value

    $809,500

    $753,000 - $874,000

    $4,341/mo

    Zestimate® history
    Loading
    Loading...

    Owner options

    List your home for rent

    $4,341/mo

    Rent Zestimate®

    Find your next renter with Zillow Rental Manager. Plus, with online applications, you can quickly screen prospective tenants – for free.

    Learn more

    $4,341/mo

    Rent Zestimate®

    Refinance and save

    $4,837/mo

    Est. payment

    Refinancing to a lower rate could help reduce your monthly payments and save thousands over the life of the loan.

    See today's rates

    $4,837/mo

    Est. payment

    Explore your selling options

    Work with a Zillow partner agent

    Leverage their expertise and Zillow's premium Showcase listings to get your home seen by more buyers.

    Get started

    List with your own agent

    Get your home in front of millions of buyers by listing it on Zillow.

    Learn how to do it

    Sell it yourself

    Take full control of how buyers see your home on Zillow by listing For Sale by Owner (FSBO).

    List your home

    What's special

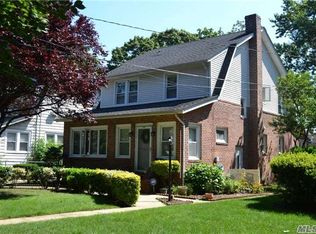
    Welcome to 2347 Harrison in the heart of Baldwin NY. This turn key colonial home features beautiful upgrades through and through. There's a new gorgeous quartz and wood cabinet kitchen, with rope molding accents. Wood floors as seen, and wood tile floors detail the first and second levels. This beautiful home features 3 bedrooms, 1.5 baths, a banquet sized formal dining room, formal living room with electric fireplace, and room for a home office on the main level. There's also a front porch that is perfect for relaxing. The property is expansive, measuring 47 x 228. There is a full basement with side entrance, and a full walk up attic. Conveniently located close to all, and move in ready., Additional information: Separate Hotwater Heater:Yes

    Zillow last checked:

    Listing updated:

    Listed by:

    Robert D. Manel 516-458-4847,

    Signature Premier Properties 516-766-7900,

    Michael L. Karlen 516-238-7492,

    Signature Premier Properties

    Bought with:

    Judy I. Oliva, 10401365740

    Signature Premier Properties

    Jose A. Padro, 40PA1179691

    Signature Premier Properties

    Source: OneKey® MLS as distributed by MLS GRID,MLS#: L3556772MLS Logo

    Facts & features

    Interior

    Bedrooms & bathrooms
    • Bedrooms: 3
    • Bathrooms: 2
    • Full bathrooms: 1
    • 1/2 bathrooms: 1
    Bedroom 1
    • Description: Bedroom 1, wood floors closet
    • Level: Second
    Bedroom 2
    • Description: Bedroom 2, wood floors, closet
    • Level: Second
    Bedroom 3
    • Description: Bedroom 3, wood floors, large closet, and stairs to the walk up attic
    • Level: Second
    Other
    • Description: Full Basement with Gas Steam Heating, and Gas Hot Water Heater
    • Level: Basement
    Other
    • Description: Beautiful powder room with floating vessel sink
    • Level: First
    Other
    • Description: Full walk up attic
    Dining room
    • Description: Banquet sized formal dining room with built in cabinetry, wood floors
    • Level: First
    Kitchen
    • Description: Beautiful Eat-In-Kitchen with quartz counters. deep sink with pot filler faucet, wood cabinets, wood tile floor, stainless appliances, tiled backsplash, microwave, gas stove, and side by side fridge.
    • Level: First
    Living room
    • Description: Formal living room with brick fireplace and wood floors. Fireplace is electric.
    • Level: First
    Office
    • Description: Front room with wood tile flooring that can be used as a home office or den.
    • Level: First
    Heating
    • Steam
    Cooling
    • None
    Appliances
    • Included: Gas Water Heater
    Features
    • Eat-in Kitchen, Entrance Foyer, Formal Dining
    • Flooring: Hardwood
    • Windows: Insulated Windows, Screens
    • Basement: Full
    • Attic: Full
    • Number of fireplaces: 1

    Property

    Parking
    • Parking features: Driveway, Private
    • Has uncovered spaces: Yes
    Features
    • Patio & porch: Porch
    • Exterior features: Private Entrance
    • Fencing: Back Yard,Fenced
    Lot
    • Size: 10,534 sqft
    • Dimensions: 47 x 228
    • Features: Near Public Transit, Near Shops
    Details
    • Parcel number: 2089541000000950

    Construction

    Type & style
    • Home type: SingleFamily
    • Architectural style: Colonial
    • Property subtype: Single Family Residence, Residential
    Materials
    • Vinyl Siding
    Condition
    • Year built: 1926

    Utilities & green energy

    • Sewer: Public Sewer
    • Water: Public

    Community & neighborhood

    Location
    • Region: Baldwin

    Other

    Other facts
    • Listing agreement: Exclusive Right To Lease

    Price history

    DateEventPrice
    11/18/2024Sold$735,000+5.2%
    Source: OneKey® MLS as distributed by MLS GRID #L3556772 Report a problem
    7/17/2024Pending sale$699,000
    Source: OneKey® MLS as distributed by MLS GRID #3556772 Report a problem
    6/23/2024Price change$699,000-4.9%
    Source: OneKey® MLS as distributed by MLS GRID #3556772 Report a problem
    6/5/2024Listed for sale$735,000+332.4%
    Source: OneKey® MLS as distributed by MLS GRID #3556772 Report a problem
    4/15/1997Sold$170,000+86.8%
    Source: Public Record Report a problem
    6/18/1996Sold$91,000
    Source: Public Record Report a problem

    Public tax history

    YearProperty taxesTax assessment
    2024-- $446 +5.9%
    2023-- $421 -11.6%
    2022-- $476
    2021$14,181 +2.6%--
    2020$13,827 +10.6%$710
    2019$12,498 $710
    2018$12,498 +4.4%$710
    2017$11,968 +3.6%$710
    2016$11,555 +255.8%$710
    2015$3,247 +6.8%$710
    2013$3,041 +3.5%$710
    2012$2,938 -57.5%$710 -7.1%
    2011$6,909 -3.8%$764 -14%
    2010$7,184 $888 -15.7%
    2009-- $1,053 -2%
    2008-- $1,075 +5.9%
    2006-- $1,015 -40.3%
    2005-- $1,701 -31.6%
    2004-- $2,486
    2003-- $2,486 -54.7%
    2002-- $5,490
    2001-- $5,490
    2000-- $5,490

    Find assessor info on the county website

    Neighborhood: 11510

    Nearby schools

    GreatSchools rating
    Schools provided by the listing agent
    • Elementary: Brookside Elementary School
    • Middle: Baldwin Middle School
    • High: Baldwin Senior High School

    Source: OneKey® MLS as distributed by MLS GRID. This data may not be complete. We recommend contacting the local school district to confirm school assignments for this home.

    Get a cash offer in 3 minutes
    Find out how much your home could sell for in as little as 3 minutes with a no-obligation cash offer.
    Estimated market value
    $809,500
    Get a cash offer in 3 minutes
    Find out how much your home could sell for in as little as 3 minutes with a no-obligation cash offer.
    Estimated market value
    $809,500