Beautiful Stone Ranch located inside New Circle Road and a short walk to restaurants, Trader Joe's, gyms, and more. Boasting charm, a finished basement and one-level living in one of Lexington's most sought-after locations. With 4 bedrooms, 2 full baths, and 2 half baths this home offers flexible options for buyers. Step inside to warm hardwood floors, generous natural light, and a floor plan built for entertaining. Kitchen features granite countertops and a tiled backsplash. The main floor also has 2 living rooms and a spacious laundry room. The basement provides the option for generational living with an additional kitchen space, living room and bedroom along with a full bath! Outside, mature trees and a generously-sized deck provide a relaxing setting for fall evenings. Just over 1 mile to the UK Arboretum, close to Glendover Elementary school and a 10 minute bike ride to University of Kentucky's campus. Schedule your private showing today!
For sale
$410,000
2347 Heather Way, Lexington, KY 40503
4beds
2,926sqft
Single Family Residence
Built in 1965
9,670 Square Feet Lot
$394,700 Zestimate®
$140/sqft
$-- HOA
What's special
Finished basementGenerously-sized deckOne-level livingKitchen features granite countertopsTiled backsplashSpacious laundry roomMature trees
- 16 days
- 1,865
- 104
Zillow last checked:
Listing updated:
Listed by:
Ryan Hilliard 859-469-1074,
The Brokerage
Source: Imagine MLS,MLS#: 26025320
Facts & features
Interior
Bedrooms & bathrooms
- Bedrooms: 4
- Bathrooms: 4
- Full bathrooms: 2
- 1/2 bathrooms: 2
Primary bedroom
- Level: First
Primary bedroom
- Level: First
Bathroom 1
- Level: First
Bathroom 2
- Description: Half Bath
- Level: First
Den
- Level: First
Kitchen
- Level: First
Living room
- Level: First
Utility room
- Level: First
Heating
- Forced Air, Natural Gas
Cooling
- Central Air, Electric
Appliances
- Included: Dishwasher, Microwave, Refrigerator, Range
- Laundry: Main Level
Features
- Eat-in Kitchen, Walk-In Closet(s), Ceiling Fan(s)
- Flooring: Carpet, Hardwood, Tile
- Has basement: Yes
- Has fireplace: No
Interior area
- Total structure area: 2,926
- Total interior livable area: 2,926 sqft
- Finished area above ground: 1,616
- Finished area below ground: 1,310
Property
Parking
- Parking features: Driveway
- Has uncovered spaces: Yes
Features
- Levels: One
- Fencing: Chain Link
Lot
- Size: 9,670 Square Feet
- Features: Landscaped
Details
- Parcel number: 16797800
Construction
Type & style
- Home type: SingleFamily
- Architectural style: Ranch
- Property subtype: Single Family Residence
Materials
- Stone
- Foundation: Block
- Roof: Shingle
Condition
- Year built: 1965
Utilities & green energy
- Sewer: Public Sewer
- Water: Public
Community & HOA
Community
- Features: Park
- Subdivision: Brookhaven
HOA
- Has HOA: No
Location
- Region: Lexington
Financial & listing details
- Price per square foot: $140/sqft
- Tax assessed value: $460,000
- Annual tax amount: $5,688
- Date on market: 9/14/2026
Estimated market value
$394,700
$375,000 - $414,000
$3,103/mo
Price history
| Date | Event | Price |
|---|---|---|
| 9/14/2026 | Listed for sale | $410,000-8.7%$140/sqft |
Source:  Imagine MLS #26025320 Report a problem Imagine MLS #26025320 Report a problem | ||
| 9/10/2026 | Listing removed | $449,000$153/sqft |
Source: Imagine MLS #26020542 Report a problem | ||
| 8/14/2026 | Price change | $449,000-6.3%$153/sqft |
Source: Imagine MLS #26020542 Report a problem | ||
| 7/31/2026 | Listed for sale | $479,000$164/sqft |
Source: Imagine MLS #26020542 Report a problem | ||
Public tax history
| Year | Property taxes | Tax assessment |
|---|---|---|
| 2025 | $5,688 +43.1% | $460,000 +43.1% |
| 2024 | $3,976 +15.9% | $321,500 +15.9% |
| 2023 | $3,432 -3.2% | $277,500 |
| 2022 | $3,545 0% | $277,500 |
| 2021 | $3,545 +41.5% | $277,500 +17.9% |
| 2020 | $2,505 | $235,400 |
| 2019 | $2,505 -0.9% | $235,400 |
| 2018 | $2,527 +4.9% | $235,400 |
| 2017 | $2,408 +30.4% | $235,400 +24.4% |
| 2015 | $1,847 | $189,300 |
| 2014 | $1,847 | $189,300 +14.7% |
| 2012 | $1,847 | $165,000 |
| 2011 | -- | -- |
| 2010 | -- | -- |
| 2009 | -- | -- |
| 2008 | -- | $147,000 |
| 2006 | -- | -- |
| 2005 | -- | -- |
| 2004 | -- | -- |
Find assessor info on the county website
Monthly payment
Est. payment
Payment breakdown
Explore the cost of this home by adjusting the details. Changes won't be saved.Climate risks
Neighborhood: Brookhaven
Nearby schools
Schools provided by the listing agent
- Elementary: Glendover
- Middle: Morton
- High: Henry Clay
Source: Imagine MLS. This data may not be complete. We recommend contacting the local school district to confirm school assignments for this home.


Similar homes
- $432,9004 bd2 ba1.7k sqft2415 Heather Way, Lexington, KY 40503For Sale

 MLS ID #26025754, Lisa Rehmel, eXp Realty, LLC. Imagine MLS
 - $447,3004 bd2 ba2.2k sqft2029 Dellwood Dr, Lexington, KY 40503For Sale
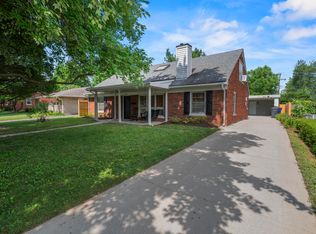 MLS ID #26014234, Heather Justice, Rector Hayden Realtors. Imagine MLS
 - $390,0003 bd2 ba1.7k sqft231 Southport Dr, Lexington, KY 40503For Sale
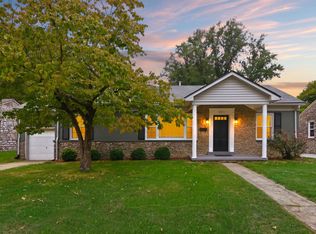 MLS ID #26026646, Ryan Hilliard, The Brokerage. Imagine MLS
 - $410,0004 bd3 ba2.1k sqft3385 Fraserdale Dr, Lexington, KY 40503For Sale
 MLS ID #26024404, Amanda Thomas, The Agency. Imagine MLS
 - $335,0004 bd2 ba2.1k sqft481 Severn Way, Lexington, KY 40503For SaleMLS ID #26021990, Nicholas Ratliff, Real Broker, LLC - Lexington. Imagine MLS
- $399,0003 bd2 ba1.5k sqft421 Merribrook Ct, Lexington, KY 40503For SaleMLS ID #26025097, Cathy May, LexRealty. Imagine MLS
- $379,9004 bd3 ba3.1k sqft820 Celia Ln, Lexington, KY 40504For SaleMLS ID #26021514, Abbagail Sobers, CENTURY 21 Advantage Realty. Imagine MLS
- $418,0004 bd3 ba2.6k sqft1109 Aldridge Way, Lexington, KY 40515For SaleMLS ID #26025766, Pat H Borg, Weesner Properties, Inc.. Imagine MLS
- $409,0003 bd2 ba2.5k sqft1136 Chinoe Rd, Lexington, KY 40502For SaleMLS ID #26010661, Daniel J Ellis, Metro Max Realty. Imagine MLS
- $362,5004 bd2 ba2k sqft423 Monticello Blvd, Lexington, KY 40503For SaleMLS ID #26019151, Andrea Coughtry, Lifstyl Real Estate. Imagine MLS
- $399,9004 bd4 ba2.3k sqft1200 Tishoff Dr, Lexington, KY 40502For SaleMLS ID #26019671, Nicholas Ratliff, Real Broker, LLC - Lexington. Imagine MLS
- $389,0004 bd3 ba1.6k sqft3717 Gladman Way, Lexington, KY 40514For SaleMLS ID #26021659, Ivy Barksdale, Guide Realty, Inc.. Imagine MLS
- $419,9003 bd2 ba1.5k sqft2233 Gulfstream Dr, Lexington, KY 40504For SaleMLS ID #26025524, Christina Payne, United Real Estate Bluegrass. Imagine MLS
- $345,0004 bd1 ba1.4k sqft616 Springridge Dr, Lexington, KY 40503For SaleMLS ID #26024033, Tamara Bayer, Kirkpatrick & Company. Imagine MLS
- $599,9003 bd3 ba2.6k sqft3272 Saxon Dr, Lexington, KY 40503For SaleMLS ID #26026570, Dawn Wheeler-Fitzpatrick, United Real Estate Bluegrass. Imagine MLS
- $320,0004 bd2 ba1.7k sqft429 Barkley Dr, Lexington, KY 40503For SaleMLS ID #26015820, Aimee Lemmink, Indigo & Co. Imagine MLS
- $445,0004 bd3 ba2.3k sqft1016 Marco Ln, Lexington, KY 40509For SaleMLS ID #26025472, Q Kevin Huang, Kevin Huang Realty. Imagine MLS
- $373,9004 bd2 ba2k sqft3821 Bay Meadows Ct, Lexington, KY 40514For SaleMLS ID #26025714, Jennifer C Jackson, Lifstyl Real Estate. Imagine MLS
- $312,0003 bd2 ba1.5k sqft1044 Elmendorf Dr, Lexington, KY 40517For SaleMLS ID #26026845, Karen Bowman, The Brokerage. Imagine MLS
- $575,0004 bd3 ba2.9k sqft3422 Brandon Dr, Lexington, KY 40502For SaleMLS ID #26026398, Morgan Withrow, The Brokerage. Imagine MLS
