Impressive and thoughtfully designed, this 4 bedroom, 4 and one half bathroom single-family attached home combines sophistication with modern living and sits in a prime location just minutes to Downtown, the American Airlines Center, DFW Airport, and so much more. With soaring 10-foot ceilings and elegant wide plank flooring, this home features an impressive, oversized kitchen with custom cabinetry, island, pot filler, stainless steel appliances and walk-in pantry. The primary suite is located on 2nd floor offering an en-suite luxury bath and walk-in closet with custom built-ins. The 2 additional bedrooms on the 3rd floor have access to the 3rd floor balcony area from the upstairs landing. The versatile bedroom offers a wet bar, en-suite bathroom and balcony and can easily serve as the game room, or gym space! NO HOA fees! Just a short stroll from popular restaurants and trendy shops. Epoxy garage floor coating. LED lighting throughout. Security camera system. PRIVATE BACKYARD for outdoor enjoyment and much more! Exceptional opportunity for first-time homebuyers, short-term rental investors, or those seeking a weekend retreat.
Sold
Price Unknown
2347 Hondo Ave, Dallas, TX 75219
4beds
2,906sqft
Duplex, Single Family Residence
Built in 2025
3,615 Square Feet Lot
$801,400 Zestimate®
$--/sqft
$5,753 Estimated rent
Home value
$801,400
$721,000 - $890,000
$5,753/mo
Zestimate® history
Owner options
List your home for rent
$5,753/mo
Rent Zestimate®
Find your next renter with Zillow Rental Manager. Plus, with online applications, you can quickly screen prospective tenants – for free.
$5,753/mo
Rent Zestimate®
Refinance and save
Refinancing to a lower rate could help reduce your monthly payments and save thousands over the life of the loan.
Explore your selling options
Work with a Zillow partner agent
Leverage their expertise and Zillow's premium Showcase listings to get your home seen by more buyers.
Get startedList with your own agent
Get your home in front of millions of buyers by listing it on Zillow.
Learn how to do itSell it yourself
Take full control of how buyers see your home on Zillow by listing For Sale by Owner (FSBO).
List your homeWhat's special
Private backyardGym spaceStainless steel appliancesElegant wide plank flooringWet barEn-suite luxury bathEn-suite bathroom
Zillow last checked:
Listing updated:
Listed by:
Robert Blackman 0482162 214-327-0894,
Solvent Realty Group 214-327-0894
Bought with:
Lisa Birdsong
Real Broker, LLC
Source: NTREIS,MLS#: 20805651
Facts & features
Interior
Bedrooms & bathrooms
- Bedrooms: 4
- Bathrooms: 5
- Full bathrooms: 4
- 1/2 bathrooms: 1
Primary bedroom
- Features: Closet Cabinetry, En Suite Bathroom, Walk-In Closet(s)
- Level: Second
- Dimensions: 24 x 12
Bedroom
- Features: Built-in Features, Ceiling Fan(s), Other
- Level: Second
- Dimensions: 24 x 19
Bedroom
- Features: En Suite Bathroom, Walk-In Closet(s)
- Level: Third
- Dimensions: 16 x 11
Bedroom
- Features: En Suite Bathroom, Walk-In Closet(s)
- Level: Third
- Dimensions: 13 x 12
Primary bathroom
- Features: Built-in Features, Dual Sinks, En Suite Bathroom, Separate Shower
- Level: Second
- Dimensions: 22 x 6
Dining room
- Level: First
- Dimensions: 15 x 8
Other
- Features: Built-in Features
- Level: Second
- Dimensions: 8 x 5
Other
- Features: Built-in Features, En Suite Bathroom
- Level: Third
- Dimensions: 7 x 5
Other
- Features: Built-in Features, En Suite Bathroom
- Level: Third
- Dimensions: 5 x 8
Half bath
- Level: First
- Dimensions: 5 x 5
Kitchen
- Features: Breakfast Bar, Built-in Features, Kitchen Island, Pantry, Pot Filler, Stone Counters, Walk-In Pantry
- Level: First
- Dimensions: 10 x 16
Laundry
- Features: Built-in Features, Utility Sink
- Level: Second
- Dimensions: 8 x 5
Living room
- Features: Fireplace
- Level: First
- Dimensions: 18 x 29
Heating
- Central, Natural Gas, Zoned
Cooling
- Central Air, Ceiling Fan(s), Electric, Zoned
Appliances
- Included: Some Gas Appliances, Convection Oven, Double Oven, Dishwasher, Electric Oven, Gas Cooktop, Disposal, Microwave, Plumbed For Gas, Vented Exhaust Fan
- Laundry: Washer Hookup, Electric Dryer Hookup, Laundry in Utility Room
Features
- Built-in Features, Decorative/Designer Lighting Fixtures, Double Vanity, High Speed Internet, Kitchen Island, Open Floorplan, Smart Home, Cable TV, Walk-In Closet(s)
- Flooring: Ceramic Tile, Engineered Hardwood
- Has basement: No
- Number of fireplaces: 1
- Fireplace features: Decorative, Living Room
Interior area
- Total interior livable area: 2,906 sqft
Property
Parking
- Total spaces: 2
- Parking features: Door-Single, Driveway, Epoxy Flooring, Garage Faces Front, Garage, Garage Door Opener
- Attached garage spaces: 2
- Has uncovered spaces: Yes
Features
- Levels: Three Or More
- Stories: 3
- Patio & porch: Other, Patio, See Remarks, Balcony, Covered
- Exterior features: Balcony, Private Entrance, Private Yard, Rain Gutters
- Pool features: None
- Fencing: Wood
Lot
- Size: 3,615 Square Feet
- Features: Interior Lot
Details
- Parcel number: 00000208876000000
Construction
Type & style
- Home type: SingleFamily
- Architectural style: Contemporary/Modern
- Property subtype: Duplex, Single Family Residence
- Attached to another structure: Yes
Materials
- Stucco
- Foundation: Slab
- Roof: Composition
Condition
- New construction: Yes
- Year built: 2025
Utilities & green energy
- Sewer: Public Sewer
- Water: Public
- Utilities for property: Sewer Available, Water Available, Cable Available
Green energy
- Energy efficient items: Insulation
Community & HOA
Community
- Features: Curbs, Sidewalks
- Security: Other
- Subdivision: Clifton Place 02
HOA
- Has HOA: No
Location
- Region: Dallas
Financial & listing details
- Tax assessed value: $1,480,000
- Annual tax amount: $8,270
- Date on market: 1/2/2025
- Cumulative days on market: 58 days
- Listing terms: Cash,Conventional
- Exclusions: Staging Furniture.
- Road surface type: Asphalt
Price history
| Date | Event | Price |
|---|---|---|
| 3/10/2025 | Sold | -- |
Source: NTREIS #20805651 Report a problem | ||
| 3/7/2025 | Pending sale | $789,000$272/sqft |
Source: NTREIS #20805651 Report a problem | ||
| 3/4/2025 | Contingent | $789,000$272/sqft |
Source: NTREIS #20805651 Report a problem | ||
| 2/8/2025 | Price change | $789,000-3.7%$272/sqft |
Source: NTREIS #20805651 Report a problem | ||
| 1/2/2025 | Listed for sale | $819,000+63.8%$282/sqft |
Source: NTREIS #20805651 Report a problem | ||
| 6/22/2023 | Sold | -- |
Source: NTREIS #20244610 Report a problem | ||
| 5/22/2023 | Pending sale | $500,000$172/sqft |
Source: NTREIS #20244610 Report a problem | ||
| 3/28/2023 | Price change | $500,000-23.1%$172/sqft |
Source: NTREIS #20244610 Report a problem | ||
| 1/27/2023 | Listed for sale | $650,000$224/sqft |
Source: NTREIS #20244610 Report a problem | ||
Public tax history
| Year | Property taxes | Tax assessment |
|---|---|---|
| 2025 | $32,955 +298.5% | $1,480,000 +300% |
| 2024 | $8,270 +14.3% | $370,000 +17.4% |
| 2023 | $7,234 -8.6% | $315,250 |
| 2022 | $7,914 +4.8% | $315,250 +10.1% |
| 2021 | $7,554 -6.8% | $286,340 -4.2% |
| 2020 | $8,105 -0.8% | $298,760 |
| 2019 | $8,167 +14255.5% | $298,760 +11.4% |
| 2018 | $57 +120.5% | $268,290 +97% |
| 2017 | $26 -54.8% | $136,180 +30.2% |
| 2016 | $57 +599.9% | $104,610 +22.1% |
| 2015 | $8 | $85,660 +21.2% |
| 2014 | $8 | $70,660 |
| 2013 | -- | -- |
| 2012 | -- | -- |
| 2011 | -- | -- |
| 2010 | -- | -- |
| 2009 | -- | -- |
| 2008 | -- | -- |
| 2007 | -- | -- |
| 2005 | -- | -- |
| 2004 | -- | -- |
| 2003 | -- | -- |
| 2002 | -- | -- |
| 2001 | -- | -- |
Find assessor info on the county website
Neighborhood: 75219
Nearby homes
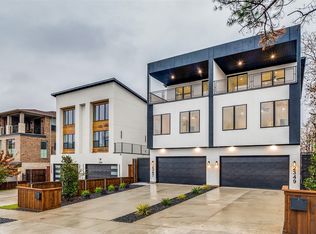
- $--4 bd5 ba2.9k sqft2349 Hondo Ave, Dallas, TX 75219Sold
- $338,0002 bd1 ba1.5k sqft2351 Hondo Ave, Dallas, TX 75219Off Market
- $4,6004 bd4 ba2.7k sqft2343 Hondo Ave, Dallas, TX 75219For Rent

- $--4 bd4 ba2.7k sqft2343 Hondo Ave #2343, Dallas, TX 75219Off Market
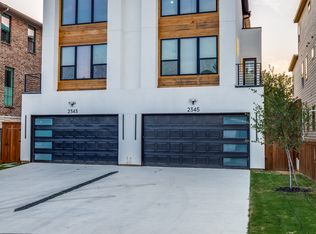
- $--4 bd4 ba2.7k sqft2343 Hondo Ave #2345, Dallas, TX 75219Off Market
- $--4 bd4 ba5.5k sqft2343 Hondo Ave #2343 & 2345, Dallas, TX 75219Sold
- $--3 bd4 ba2.7k sqft2339 Hondo Ave, Dallas, TX 75219Sold
- $400,0002 bd1 ba1k sqft4411 Sylvester St, Dallas, TX 75219Off Market
Nearby schools
GreatSchools rating
- 4/10Esperanza Hope Medrano Elementary SchoolGrades: PK-5Distance: 0.2 mi
- 4/10Thomas J Rusk Middle SchoolGrades: 6-8Distance: 1.3 mi
- 3/10North Dallas High SchoolGrades: 9-12Distance: 1.6 mi
Schools provided by the listing agent
- Elementary: Esperanza Medrano
- Middle: Rusk
- High: North Dallas
- District: Dallas ISD
Source: NTREIS. This data may not be complete. We recommend contacting the local school district to confirm school assignments for this home.
Get a cash offer in 3 minutes
Find out how much your home could sell for in as little as 3 minutes with a no-obligation cash offer.
Estimated market value
$801,400
Get a cash offer in 3 minutes
Find out how much your home could sell for in as little as 3 minutes with a no-obligation cash offer.
Estimated market value
$801,400
- Texas
- Dallas County
- Dallas
- 75219
- 2347 Hondo Ave
