Skip main navigation
Sold for $812,500
  • $812,500

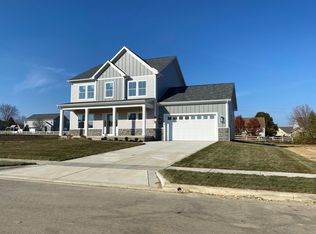
    2347 Jaxton Ct, Lewis Center, OH 43035

    4beds
    3,760sqft
    Single Family Residence
    Built in 2025
    0.31 Acres Lot
    $842,200 Zestimate®
    $216/sqft
    $4,198 Estimated rent

    Home value

    $842,200

    $783,000 - $918,000

    $4,198/mo

    Zestimate® history
    Loading
    Loading...

    Owner options

    List your home for rent

    $4,198/mo

    Rent Zestimate®

    Find your next renter with Zillow Rental Manager. Plus, with online applications, you can quickly screen prospective tenants – for free.

    Learn more

    $4,198/mo

    Rent Zestimate®

    Refinance and save

    $5,754/mo

    Est. payment

    Refinancing to a lower rate could help reduce your monthly payments and save thousands over the life of the loan.

    See today's rates

    $5,754/mo

    Est. payment

    Explore your selling options

    Work with a Zillow partner agent

    Leverage their expertise and Zillow's premium Showcase listings to get your home seen by more buyers.

    Get started

    List with your own agent

    Get your home in front of millions of buyers by listing it on Zillow.

    Learn how to do it

    Sell it yourself

    Take full control of how buyers see your home on Zillow by listing For Sale by Owner (FSBO).

    List your home

    What's special

    OPEN SUN DEC 7TH 1-3 PM. Remarkable new custom-built freestanding ranch featuring 10' beamed ceilings great room with built-ins. Fabulous kitchen with quartz countertops, tremendous 10' island, and amazing ''messy kitchen.'' It doesn't stop there! Large, covered front and rear verandas. Owner's suite boasts amazing closet with access to laundry via pocket door. Abundant closet space throughout is sure to delight! 2 BR, 2BA, PLUS Office, drop center, lavatory, and laundry on first floor. Unstoppable floor plan! Full, tall, finished basement features ample rec room with wet bar and daylight windows. LL bedrooms are daylight and egress windows, served by a third full bath! 2,403 SQ FT on main floor + 1,357 SQ FT finished in LL. High end finishes include hardwood, tile, and LVT. Enhanced trim package. Small community of 26 custom builds connects to wider community via walking/strolling paths. Near every amenity: workplace, groceries, shopping, banks, and schools! Do not delay! Property taxes shown are land only (county will evaluate in future).

    Zillow last checked:

    Listing updated:

    Listed by:

    Angela J Tampone 614-266-2424,

    24 Karat Real Estate Inc.

    Bought with:

    Frank M Swiatek II, 2010002021

    Red 1 Realty

    Source: Columbus and Central Ohio Regional MLS ,MLS#: 225044867MLS Logo

    Facts & features

    Interior

    Bedrooms & bathrooms
    • Bedrooms: 4
    • Bathrooms: 4
    • Full bathrooms: 3
    • 1/2 bathrooms: 1
    • Main level bedrooms: 2
    Heating
    • Forced Air
    Cooling
    • Central Air
    Appliances
    • Included: Electric Water Heater
    • Laundry: Electric Dryer Hookup
    Features
    • Flooring: Wood, Carpet, Ceramic/Porcelain, Vinyl
    • Windows: Insulated Windows
    • Basement: Full
    • Number of fireplaces: 1
    • Fireplace features: One, Gas Log
    • Common walls with other units/homes: No Common Walls
    Interior area
    • Total structure area: 3,760
    • Total interior livable area: 3,760 sqft

    Property

    Parking
    • Total spaces: 2
    • Parking features: Garage Door Opener, Attached
    • Attached garage spaces: 2
    Features
    • Levels: One
    • Patio & porch: Porch, Deck
    Lot
    • Size: 0.31 Acres
    Details
    • Parcel number: 31813317008000
    • Special conditions: Standard

    Construction

    Type & style
    • Home type: SingleFamily
    • Architectural style: Ranch
    • Property subtype: Single Family Residence
    Condition
    • New construction: Yes
    • Year built: 2025
    Details
    • Warranty included: Yes

    Utilities & green energy

    • Sewer: Public Sewer
    • Water: Public

    Community & HOA

    Community
    • Subdivision: The Enclave at Abbey Knoll
    HOA
    • Has HOA: Yes
    • Amenities included: Bike/Walk Path, Sidewalk
    • HOA fee: $313 quarterly
    Location
    • Region: Lewis Center

    Financial & listing details

    • Price per square foot: $216/sqft
    • Tax assessed value: $81,000
    • Annual tax amount: $1,910
    • Date on market: 12/6/2025
    • Listing terms: Conventional

    Price history

    DateEventPrice
    12/23/2025Sold$812,500+2.1%$216/sqft
    Source: Columbus and Central Ohio Regional MLS #225044867 Report a problem
    12/20/2025Pending sale$795,500$212/sqft
    Source: Columbus and Central Ohio Regional MLS #225044867 Report a problem
    12/11/2025Contingent$795,500$212/sqft
    Source: Columbus and Central Ohio Regional MLS #225044867 Report a problem
    12/6/2025Listed for sale$795,500$212/sqft
    Source: Columbus and Central Ohio Regional MLS #225044867 Report a problem

    Public tax history

    YearProperty taxesTax assessment
    2025$1,630 -14.6%$28,350
    2024$1,910 -0.3%$28,350
    2023$1,916 -16.1%$28,350
    2022$2,285 -0.5%$28,350
    2021$2,296 $28,350
    2020-- --
    Find assessor info on the county website

    Neighborhood: 43035

    Nearby schools

    GreatSchools rating
    Get a cash offer in 3 minutes
    Find out how much your home could sell for in as little as 3 minutes with a no-obligation cash offer.
    Estimated market value
    $842,200
    Get a cash offer in 3 minutes
    Find out how much your home could sell for in as little as 3 minutes with a no-obligation cash offer.
    Estimated market value
    $842,200