
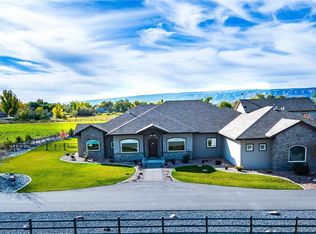
With 3200 sq ft in the main house alone, this extravagant estate hosts old world style & dignified detailing perfectly positioned on a sprawling 2.7 acres in the coveted north area. An enormous alder wood and glass front door opens to the tiled front entry with its 6-light chandelier. Stunning stonework embellishes the hand-textured walls leading into the magnificent great room. Positioned between the kitchen & living room, the dining room offers extended seating & accesses the outdoor living room through alder French doors. This home’s kitchen combines old world style with elegance. Imported Australian granite makes up the prominent island. Custom cabinetry adds rich details while the commercial grade gas stove & pot filler add culinary convenience. A stunning stove hood centers the space, while 2 separate farm sinks anchor both ends of the kitchen. Built-in wine storage & a walk-in butler’s pantry enhance the elaborate kitchen. Wood floors through the living room where exposed wooden beams & wood plank ceilings create an inspiring space. Stately & imposing, a gas log fireplace amid floor to ceiling stonework captures a warm mood. Inside the master suite, luxury abounds in the prominent crown molding, tray ceilings, sitting areas, & built-in gas log fireplace with stonework mantle. Elegance flows into the 5-piece master bathroom with its enormous tiled walk-in shower. Framed by a stone arch & substantial window is the lavish cast iron soaking bathtub. His/her custom vanities sit below framed mirrors & light sconces. Imported tile from Italy keenly accents this one-of-a-kind space. Located at the front of the home, an executive office sits behind massive solid alder doors. With a stunning picture window, custom built-in desk seating & library shelving promotes dignified beauty. The home’s 2nd bedroom is also located at the front of the home. With a framed mirror & stunning tile bathtub surround, the main bathroom is conveniently situated for family & guests. Completing the main house, a vast 3rd bedroom expanding upstairs overlooks the property & is accompanied by a 3rd opulent bathroom. Unlike any other, this home’s outdoor living space is truly remarkable. Located off the great room, sealed concrete expands outward to a ceremonious outdoor fireplace accented by stone. With prominent views of the lush landscape, there is privacy & serenity. Various walkways surround the home where one can make way to the garden gazebo situated at the yard’s center. A true oasis, there is both shade & color enhancing the exterior. On the west side is an attached 2-car garage & across the green space is an astounding detached garage with cottage apartment/ideal mother-in-law suite. An oversized garage door provides RV parking along with hookups/dump station. Gracing the entire length of the cottage is a covered patio looking out to the backyard. Inside the cottage, magnificent stained concrete flooring along with a Thelin pellet stove sets the scene. Open to the dining room & kitchen with its expansive counter space, the cottage is a great bonus. A generously-sized bedroom & stunning bathroom round out the cottage’s main floor. Custom ironwork completed by a renowned blacksmith creates a spiral staircase & a remarkable piece of art. Upstairs, wood flooring extends below the picture window. While this home & cottage are masterful, the property is further outfitted with a horse barn, chicken house, & fenced pasture. Rural elegance comes to life! Energy efficient, this home is geothermal, & the custom furniture stays with home. Unrivaled, this home is a Grand Valley gem. Copy and paste this link to see the 3D Tour of the Main House: https://my.matterport.com/show/?m=3A1HTfBtRez Copy and Paste this link to see the 3D Tour of the Garage: https://my.matterport.com/show/?m=dtHvmDhtjAH Copy and paste this link to see a 3D Tour of the backyard: https://my.matterport.com/show/?m=UmhwsAGRcFy
This property is not currently displayed as for sale or rent on Zillow. This may be different from what's on other websites or public sources.