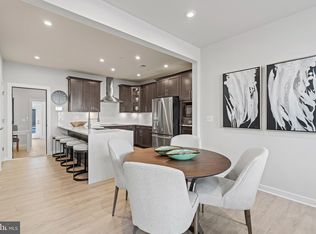
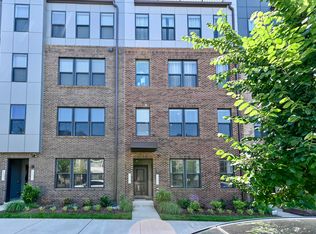
Assumable VA Loan at 3.125%, loan balance $591,000. Situated within The Dulles Technology Corridor, one of Northern Virginia's most desirable locations, this like new garage condo/townhome checks all the boxes. With today's busy lifestyle in mind this Techie Epicenter is designed for the person on the go. Constructed in 2022, this Stanley Martin luxury condo community became one of the hottest addresses West of Tysons Corner. If your daily commute involves a trip to DC or jetting across the country, leave your car behind and take the short walk to The Innovation Station Metro that will have you at either destination within minutes. Your home at Liberty Park features over 2300 finished square feet on three levels. The one car rear entry garage is located on the entry level , with main living area and bedrooms located on the Second and third levels. The open Contemporary Style design of this home gives you a free flow of the living area. Six inch luxury vinyl plank flooring spans this entire area. The gourmet kitchen separates the living and dining rooms. The white cabinetry of the kitchen is highlighted with quartz countertops and SS appliances. A twelve foot island makes the perfect for breakfast and the center of attention when entertaining. No more "Cooks in the kitchen" you can be right in the mix of everything while still preparing meals for your family or guests. If hosting Thanksgiving diner, no problem sitting everyone at one table in the banquet sized dining room. The huge living room spans the full width of the rear of the home. The focal point is the electric fireplace. Sliding doors lead to your covered balcony. The upper most level is three spacious bedrooms and laundry. Your Primary ensuite features a private bath with separate vanities and oversized walk-in shower. The walk-in dressing closet will make you the envy of all of your friends. Let your mind run wide on how to customize the unbelievable space. The second bedroom also comes with a walkin closet. If working from home is still and option, the third bedroom is the perfect answer for a home office. A few local destinations include the Historic Herndon Clock Tower, nearby shuttle to Dulles International Airport. Plenty of dining available, hop on the Dulles Toll Rd just minutes away. Visit nearby Reston Towne Center . This Planned Community is designed to lead its residents into the future of home ownership.
Sold for $750,000
$750,000
2347 Liberty Loop Unit 126, Herndon, VA 20171
3beds
2,344sqft
Townhouse
Built in 2022
-- sqft lot
$753,500 Zestimate®
$320/sqft
$3,791 Estimated rent
Home value
$753,500
$701,000 - $806,000
$3,791/mo
Zestimate® history
Owner options
List your home for rent
$3,791/mo
Rent Zestimate®
Find your next renter with Zillow Rental Manager. Plus, with online applications, you can quickly screen prospective tenants – for free.
$3,791/mo
Rent Zestimate®
Refinance and save
$4,902/mo
Est. payment
Refinancing to a lower rate could help reduce your monthly payments and save thousands over the life of the loan.
$4,902/mo
Est. payment
Explore your selling options
Work with a Zillow partner agent
Leverage their expertise and Zillow's premium Showcase listings to get your home seen by more buyers.
Get startedList with your own agent
Get your home in front of millions of buyers by listing it on Zillow.
Learn how to do itSell it yourself
Take full control of how buyers see your home on Zillow by listing For Sale by Owner (FSBO).
List your homeWhat's special
Covered balconyElectric fireplaceContemporary style designTwelve foot islandWalk-in dressing closetSpacious bedroomsSs appliances
Zillow last checked:
Listing updated:
Listed by:
Bradley W Wisley 703-927-2349,
CENTURY 21 New Millennium,
Co-Listing Agent: Maximo G Labasbas 202-445-1881,
CENTURY 21 New Millennium
Bought with:
Kathy Scoggin, 0225060398
Coldwell Banker Realty
Source: Bright MLS,MLS#: VAFX2222014
Facts & features
Interior
Bedrooms & bathrooms
- Bedrooms: 3
- Bathrooms: 3
- Full bathrooms: 2
- 1/2 bathrooms: 1
- Main level bathrooms: 1
Rooms
- Room types: Living Room, Dining Room, Primary Bedroom, Bedroom 2, Bedroom 3, Kitchen, Primary Bathroom, Full Bath, Half Bath
Primary bedroom
- Features: Attached Bathroom, Attic - Access Panel, Bathroom - Walk-In Shower, Double Sink, Flooring - Carpet, Walk-In Closet(s), Window Treatments
- Level: Upper
Bedroom 2
- Features: Flooring - Carpet, Recessed Lighting, Walk-In Closet(s), Window Treatments
- Level: Upper
Bedroom 3
- Features: Flooring - Carpet, Window Treatments
- Level: Upper
Primary bathroom
- Features: Bathroom - Walk-In Shower, Double Sink, Flooring - Tile/Brick
- Level: Upper
Dining room
- Level: Main
Other
- Features: Bathroom - Tub Shower, Flooring - Ceramic Tile
- Level: Upper
Half bath
- Level: Main
Kitchen
- Features: Breakfast Bar, Flooring - Luxury Vinyl Plank, Kitchen Island, Kitchen - Electric Cooking, Recessed Lighting, Pantry, Countertop(s) - Quartz
- Level: Main
Living room
- Features: Balcony Access, Flooring - Luxury Vinyl Plank, Window Treatments, Fireplace - Electric
- Level: Main
Heating
- Heat Pump, Electric
Cooling
- Central Air, Heat Pump, Electric
Appliances
- Included: Microwave, Dishwasher, Disposal, Dryer, Ice Maker, Self Cleaning Oven, Oven/Range - Electric, Refrigerator, Stainless Steel Appliance(s), Cooktop, Washer, Electric Water Heater
- Laundry: Dryer In Unit, Upper Level, Washer In Unit
Features
- Attic, Bathroom - Walk-In Shower, Open Floorplan, Kitchen - Gourmet, Primary Bath(s), Recessed Lighting, Walk-In Closet(s), 9'+ Ceilings
- Flooring: Carpet, Ceramic Tile, Luxury Vinyl
- Doors: Sliding Glass
- Windows: Window Treatments
- Has basement: No
- Number of fireplaces: 1
- Fireplace features: Electric
Interior area
- Total structure area: 2,344
- Total interior livable area: 2,344 sqft
- Finished area above ground: 2,344
- Finished area below ground: 0
Property
Parking
- Total spaces: 2
- Parking features: Garage Faces Rear, Garage Door Opener, Driveway, Attached, On Street
- Attached garage spaces: 1
- Uncovered spaces: 1
Accessibility
- Accessibility features: None
Features
- Levels: Three
- Stories: 3
- Exterior features: Sidewalks, Street Lights, Balcony
- Pool features: Community
Details
- Additional structures: Above Grade, Below Grade
- Parcel number: 0163 28 0126
- Zoning: 400
- Special conditions: Standard
Construction
Type & style
- Home type: Townhouse
- Architectural style: Contemporary
- Property subtype: Townhouse
Materials
- Brick Front, Vinyl Siding
- Foundation: Slab
Condition
- Very Good
- New construction: No
- Year built: 2022
Details
- Builder model: Julianne
- Builder name: Stanley Martin
Utilities & green energy
- Sewer: Public Sewer
- Water: Public
Community & HOA
Community
- Condo and coop fee: $278 monthly
- Subdivision: Liberty Park
HOA
- Has HOA: Yes
- Amenities included: Common Grounds, Jogging Path, Tot Lots/Playground
- Services included: Common Area Maintenance, Maintenance Structure, Management, Reserve Funds, Snow Removal, Water
- HOA name: LIBERTY PARK
- Second HOA name: Liberty Park Condo
Location
- Region: Herndon
Financial & listing details
- Price per square foot: $320/sqft
- Tax assessed value: $633,490
- Annual tax amount: $7,338
- Date on market: 3/1/2025
- Listing agreement: Exclusive Right To Sell
- Listing terms: Cash,Conventional,FHA,VA Loan
- Ownership: Condominium
Price history
| Date | Event | Price |
|---|---|---|
| 5/23/2025 | Sold | $750,000+10.3%$320/sqft |
Source:  Bright MLS #VAFX2222014 Report a problem Bright MLS #VAFX2222014 Report a problem | ||
| 3/4/2025 | Pending sale | $679,900$290/sqft |
Source: Bright MLS #VAFX2222014 Report a problem | ||
| 3/1/2025 | Listed for sale | $679,900$290/sqft |
Source: Bright MLS #VAFX2222014 Report a problem | ||
Public tax history
| Year | Property taxes | Tax assessment |
|---|---|---|
| 2025 | $7,689 +4.8% | $665,160 +5% |
| 2024 | $7,339 +4.7% | $633,490 +2% |
| 2023 | $7,009 | $621,070 -23.1% |
| 2022 | -- | $807,600 |
Find assessor info on the county website
Neighborhood: 20171
Nearby homes
- $855,3005 bd5 ba2.5k sqft2441 Liberty Loop, Herndon, VA 20171Off Market
- $579,9902 bd3 ba1.5k sqft2337 Liberty Loop, Herndon, VA 20171Sold
- $545,0003 bd3 ba1.5k sqft13547 Sayward Blvd UNIT 67, Herndon, VA 20171Sold

- $572,6002 bd3 ba1.5k sqft13543 Sayward Blvd, Herndon, VA 20171Off Market
- $678,9003 bd2 ba2.3k sqft13533 Sayward Blvd UNIT 72, Herndon, VA 20171Off Market
- $681,9003 bd2 ba2.3k sqft13541 Sayward Blvd UNIT 68, Herndon, VA 20171Off Market
- $565,2002 bd2 ba1.5k sqft13539 Sayward Blvd UNIT 71, Herndon, VA 20171Off Market
- $570,3002 bd2 ba1.5k sqft13535 Sayward Blvd UNIT 73, Herndon, VA 20171Off Market
Nearby schools
GreatSchools rating
- 3/10Coates ElementaryGrades: PK-6Distance: 0.3 mi
- 9/10Carson Middle SchoolGrades: 7-8Distance: 2 mi
- 5/10Westfield High SchoolGrades: 9-12Distance: 5.5 mi
Schools provided by the listing agent
- Elementary: Lutie Lewis Coates
- Middle: Carson
- High: Westfield
- District: Fairfax County Public Schools
Source: Bright MLS. This data may not be complete. We recommend contacting the local school district to confirm school assignments for this home.
Get a cash offer in 3 minutes
Find out how much your home could sell for in as little as 3 minutes with a no-obligation cash offer.
Estimated market value
$753,500
Get a cash offer in 3 minutes
Find out how much your home could sell for in as little as 3 minutes with a no-obligation cash offer.
Estimated market value
$753,500
- Virginia
- Fairfax County
- Herndon
- 20171
- 2347 Liberty Loop Unit 126
