If you’ve been searching for that perfect balance of convenience and tranquility, your dream home is waiting for you! Just minutes from New Market Square, top-rated restaurants, shopping, and everyday essentials — yet peacefully tucked away on a beautiful, tree-lined cul-de-sac, this home truly offers the best of both worlds. From the moment you arrive, the curb appeal steals the show — with lush landscaping, mature trees, a sprinkler system, gutter guards, and transferrable security cameras for peace of mind. The spacious 3-car garage and expansive 30x12 deck make it easy to enjoy both work and play, from morning coffee to weekend BBQs. Step inside to discover a home that feels both stylish and inviting. The kitchen shines with sleek black quartz countertops, an abundance of storage, a walk-in pantry, and cabinetry so beautiful they’ll have you taking notes for your Pinterest board! The open-concept kitchen, dining, and living areas make entertaining and everyday living effortless. Cozy up this winter by the wood-burning fireplace, or unwind in the Jacuzzi tub under the soft glow of your ceiling heater — your own personal spa retreat! The finished basement offers a spacious, open layout — perfect for a game room, workout space, or movie nights. Lovingly maintained and move-in ready, this home even comes with a gently used washer and dryer so you can settle right in and start enjoying the good life from day one. Don’t miss your chance to make this gem your own — homes like this don’t come along often!
Sold-co-op w/mbr
Price Unknown
2347 N Crestline Ct, Wichita, KS 67205
3beds
2,149sqft
Single Family Onsite Built
Built in 1995
10,018 Square Feet Lot
$278,500 Zestimate®
$--/sqft
$1,978 Estimated rent
Home value
$278,500
$253,000 - $306,000
$1,978/mo
Zestimate® history
Owner options
List your home for rent
$1,978/mo
Rent Zestimate®
Find your next renter with Zillow Rental Manager. Plus, with online applications, you can quickly screen prospective tenants – for free.
$1,978/mo
Rent Zestimate®
Refinance and save
$225/mo
Est. payment
Refinancing to a lower rate could help reduce your monthly payments and save thousands over the life of the loan.
$225/mo
Est. payment
Explore your selling options
Work with a Zillow partner agent
Leverage their expertise and Zillow's premium Showcase listings to get your home seen by more buyers.
Get startedList with your own agent
Get your home in front of millions of buyers by listing it on Zillow.
Learn how to do itSell it yourself
Take full control of how buyers see your home on Zillow by listing For Sale by Owner (FSBO).
List your homeWhat's special
Zillow last checked:
Listing updated:
Listed by:
Robin Wolfe 316-641-5166,
Berkshire Hathaway PenFed Realty
Bought with:
Desiraye Speer, SP00237408
Source: SCKMLS as distributed by MLS GRID,MLS#: 663187
Facts & features
Interior
Bedrooms & bathrooms
- Bedrooms: 3
- Bathrooms: 3
- Full bathrooms: 3
Primary bedroom
- Description: Carpet
- Level: Main
- Area: 225.35
- Dimensions: 15.66 x 14.39
Bedroom
- Description: Carpet
- Level: Main
- Area: 177.87
- Dimensions: 14.31 x 12.43
Bedroom
- Description: Carpet
- Level: Basement
- Area: 192.88
- Dimensions: 17.13 x 11.26
Dining room
- Description: Wood
- Level: Main
- Area: 67.33
- Dimensions: 11.11 x 6.06
Family room
- Description: Carpet
- Level: Basement
- Area: 507.22
- Dimensions: 32.41 x 15.65
Kitchen
- Description: Wood
- Level: Main
- Area: 157.62
- Dimensions: 12.93 x 12.19
Living room
- Description: Carpet
- Level: Main
- Area: 257.49
- Dimensions: 19.36 x 13.30
Heating
- Forced Air, Natural Gas
Cooling
- Central Air
Appliances
- Included: Dishwasher, Disposal, Microwave, Washer, Dryer
- Laundry: In Basement, 220 equipment
Features
- Ceiling Fan(s), Walk-In Closet(s)
- Flooring: Hardwood
- Doors: Storm Door(s)
- Windows: Window Coverings-All, Storm Window(s)
- Basement: Finished
- Number of fireplaces: 2
- Fireplace features: Two, Wood Burning, Glass Doors
Interior area
- Total interior livable area: 2,149 sqft
- Finished area above ground: 1,249
- Finished area below ground: 900
Property
Parking
- Total spaces: 3
- Parking features: Attached, Garage Door Opener
- Garage spaces: 3
Features
- Levels: One
- Stories: 1
- Patio & porch: Deck
- Exterior features: Guttering - ALL, Sprinkler System
- Has spa: Yes
- Spa features: Bath
- Fencing: Wood
Lot
- Size: 10,018 Square Feet
- Features: Cul-De-Sac, Standard
Details
- Parcel number: 00248524
Construction
Type & style
- Home type: SingleFamily
- Architectural style: Ranch
- Property subtype: Single Family Onsite Built
Materials
- Frame w/Less than 50% Mas
- Foundation: Full, View Out
- Roof: Composition
Condition
- Year built: 1995
Utilities & green energy
- Gas: Natural Gas Available
- Utilities for property: Natural Gas Available, Public
Community & HOA
Community
- Features: Greenbelt, Lake, Playground
- Security: Security System
- Subdivision: CHADSWORTH
HOA
- Has HOA: Yes
- Services included: Gen. Upkeep for Common Ar
- HOA fee: $225 annually
Location
- Region: Wichita
Financial & listing details
- Tax assessed value: $271,700
- Annual tax amount: $3,456
- Date on market: 10/10/2025
- Cumulative days on market: 32 days
- Ownership: Individual
- Road surface type: Paved
Price history
Price history is unavailable.
Public tax history
| Year | Property taxes | Tax assessment |
|---|---|---|
| 2025 | $3,646 +5.5% | $31,246 +7% |
| 2024 | $3,457 +5.4% | $29,199 +7.8% |
| 2023 | $3,281 +10.3% | $27,094 |
| 2022 | $2,974 +6.6% | -- |
| 2021 | $2,791 +7.1% | -- |
| 2020 | $2,605 +4.1% | $21,413 +4% |
| 2019 | $2,503 +4.3% | $20,585 +4.1% |
| 2018 | $2,399 +3.4% | $19,769 |
| 2017 | $2,319 +110.3% | -- |
| 2016 | $1,103 -45.8% | -- |
| 2015 | $2,033 +1.4% | -- |
| 2014 | $2,005 | -- |
| 2013 | -- | -- |
| 2012 | -- | -- |
| 2011 | -- | $16,917 |
| 2008 | -- | $16,917 +3% |
| 2007 | -- | $16,423 +3% |
| 2006 | -- | $15,940 +9.7% |
| 2005 | -- | $14,537 +1.9% |
| 2004 | -- | $14,272 +3% |
| 2003 | -- | $13,858 +3% |
| 2002 | -- | $13,456 +7.6% |
| 2000 | -- | $12,501 |
Find assessor info on the county website
Neighborhood: 67205
Nearby homes
- $--4 bd3 ba2.1k sqft2343 N Crestline Ct, Wichita, KS 67205Sold

- $--4 bd3 ba2.7k sqft2351 N Crestline Ct, Wichita, KS 67205Sold
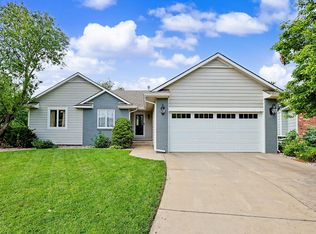
- $258,7003 bd2 ba1.3k sqft2327 N Crestline Ct, Wichita, KS 67205Off Market
- $285,9003 bd3 ba2.3k sqft2331 N Crestline Ct, Wichita, KS 67205Off Market

- $284,0005 bd3 ba2k sqft2323 N Crestline Ct, Wichita, KS 67205Off Market
- $307,5003 bd3 ba1.4k sqft2371 N Crestline Ct, Wichita, KS 67205Off Market
- $247,9002 bd2 ba1.2k sqft2339 N Crestline Ct, Wichita, KS 67205Off Market
- $302,1003 bd2 ba1.5k sqft2355 N Crestline Ct, Wichita, KS 67205Off Market
Nearby schools
GreatSchools rating
- 5/10Maize South Elementary SchoolGrades: K-4Distance: 1.5 mi
- 6/10Maize Middle SchoolGrades: 7-8Distance: 2.9 mi
- 7/10Maize Senior High SchoolGrades: 9-12Distance: 3 mi
Schools provided by the listing agent
- Elementary: Maize USD266
- Middle: Maize South
- High: Maize South
Source: SCKMLS as distributed by MLS GRID. This data may not be complete. We recommend contacting the local school district to confirm school assignments for this home.
Sell for more on Zillow
Get a Zillow Showcase℠ listing at no additional cost and you could sell for .
$278,500
2% more
+$5,570
With Zillow Showcase(estimated)
$284,070
Sell for more on Zillow
Get a Zillow Showcase℠ listing at no additional cost and you could sell for .
$278,500
2% more
+$5,570
With Zillow Showcase(estimated)
$284,070
- Kansas
- Sedgwick County
- Wichita
- 67205
- 2347 N Crestline Ct
