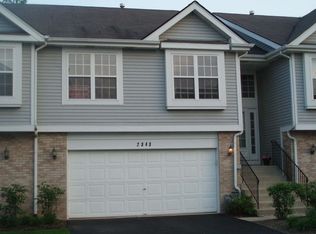
Lovely, super clean, updated and well maintained 3 bedroom, 3 full baths with loft/den and walk out lower level. Stone counter tops in kitchen with matching stone top breakfast bar and separate dining area. Open floor plan with 2 beds and 2 baths up, with master en suite. Master bath features a roomy tile shower and tile floor with a quartz topped vanity. Master also has a nice size walk in closet. Loft/den area is perfect for lounging, sitting, reading or as an office. Plenty of large windows for ample light. Lower level features a third bedroom and full en suite bath with tub. Second bedroom on upper level has nearly a wall of closet space. Recently painted throughout, newer stainless appliances. Renovated one upstairs and one downstairs bathroom, redecorated hall bathroom upstairs. new blinds downstairs and most of upstairs. New light fixtures upstairs. New HVAV with humidifier and filter sensor installed 2019. Gorgeous hardwood floors throughout, both levels. New backsplash recently installed. Skylight over dining room table and two in the living room for even more light. Extra roomy 2.5 car garage. Upper level has a nice size wooden deck; lower level has a huge walk out brick paver patio for those friendly gatherings and barbeques. Gas log fireplace on lower level. Fireplace has never been turned on by these owners and comes as-is. Laundry and mechanicals on lower level. Storage and crawl under the stairs for more storage space. Close to Metra, expressways, restaurants, and shopping. End unit located on a closed end cul de sac with little to no traffic. Downers Grove Schools. This well-maintained and updated townhome is as move-in ready as they get. Come and see it before it's gone.
Contingent
$425,000
2347 Old George Way, Downers Grove, IL 60515
3beds
1,764sqft
Townhouse, Single Family Residence
Built in 1995
1,468 Square Feet Lot
$-- Zestimate®
$241/sqft
$317/mo HOA
What's special
Open floor planSeparate dining areaNewer stainless appliancesNew light fixtures upstairsNew backsplash recently installedMaster en suite
- --
- on Zillow |
- 346
- views |
- 15
- saves |
Zillow last checked:
Listed by:
Michael Shuta 630-846-2279,
Baird & Warner
Source: MRED as distributed by MLS GRID,MLS#: 12677029

Facts & features
Interior
Bedrooms & bathrooms
- Bedrooms: 3
- Bathrooms: 3
- Full bathrooms: 3
Rooms
- Room types: Loft
Primary bedroom
- Features: Flooring (Hardwood), Window Treatments (Blinds), Bathroom (Full)
- Level: Second
- Area: 165 Square Feet
- Dimensions: 11X15
Bedroom 2
- Features: Flooring (Hardwood), Window Treatments (Blinds)
- Level: Second
- Area: 100 Square Feet
- Dimensions: 10X10
Bedroom 3
- Features: Flooring (Hardwood), Window Treatments (Blinds)
- Level: Lower
- Area: 108 Square Feet
- Dimensions: 9X12
Dining room
- Features: Flooring (Hardwood), Window Treatments (Blinds, Skylight(s))
- Level: Second
- Area: 108 Square Feet
- Dimensions: 9X12
Family room
- Features: Flooring (Hardwood), Window Treatments (Blinds, Curtains/Drapes)
- Level: Lower
- Area: 204 Square Feet
- Dimensions: 12X17
Kitchen
- Features: Flooring (Hardwood)
- Level: Second
- Area: 108 Square Feet
- Dimensions: 9X12
Laundry
- Features: Flooring (Linoleum)
- Level: Lower
- Area: 66 Square Feet
- Dimensions: 6X11
Living room
- Features: Flooring (Hardwood), Window Treatments (Blinds, Curtains/Drapes)
- Level: Second
- Area: 204 Square Feet
- Dimensions: 12X17
Loft
- Features: Flooring (Hardwood), Window Treatments (Blinds)
- Level: Second
- Area: 130 Square Feet
- Dimensions: 10X13
Heating
- Natural Gas, Forced Air
Cooling
- Central Air
Appliances
- Included: Humidifier, Gas Water Heater
- Laundry: In Unit
Features
- Vaulted Ceiling(s), Walk-In Closet(s), Quartz Counters
- Flooring: Hardwood
- Doors: Sliding Doors
- Windows: Skylight(s), Drapes, Screens
- Basement: None
- Number of fireplaces: 1
- Fireplace features: Gas Log, Family Room
- Common walls with other units/homes: End Unit
Interior area
- Total structure area: 1,764
- Total interior livable area: 1,764 sqft
Property
Parking
- Total spaces: 2.5
- Parking features: Asphalt, Garage Door Opener, Yes, Garage Owned, Attached, Garage
- Attached garage spaces: 2.5
- Has uncovered spaces: Yes
Accessibility
- Accessibility features: No Disability Access
Features
- Patio & porch: Deck, Patio
- Exterior features: Balcony
Lot
- Size: 1,468 Square Feet
- Dimensions: 23.5 x 62.5
- Features: Common Grounds
Details
- Parcel number: 0813218007
- Special conditions: None
Construction
Type & style
- Home type: Townhouse
- Property subtype: Townhouse, Single Family Residence
Materials
- Vinyl Siding, Brick
- Roof: Asphalt
Condition
- New construction: No
- Year built: 1995
Utilities & green energy
- Electric: Circuit Breakers, 100 Amp Service
- Sewer: Public Sewer
- Water: Lake Michigan, Public
Community & HOA
Community
- Subdivision: Chasewood
HOA
- Has HOA: Yes
- Amenities included: Ceiling Fan
- Services included: Water, Insurance, Exterior Maintenance, Lawn Care, Snow Removal
- HOA fee: $317 monthly
Location
- Region: Downers Grove
Financial & listing details
- Price per square foot: $241/sqft
- Tax assessed value: $106,995
- Annual tax amount: $5,675
- Ownership: Fee Simple w/ HO Assn.
Estimated market value
Not available
Estimated sales range
Not available
Not available
Price history
| Date | Event | Price |
|---|---|---|
| 8/30/2021 | Sold | $263,000+5.2%$149/sqft |
Source: | ||
| 7/30/2021 | Pending sale | $250,000$142/sqft |
Source: | ||
| 7/29/2021 | Contingent | $250,000$142/sqft |
Source: | ||
| 7/23/2021 | Listed for sale | $250,000+42%$142/sqft |
Source: | ||
| 6/9/1998 | Sold | $176,000+3.5%$100/sqft |
Source: Public Record Report a problem | ||
| 3/21/1995 | Sold | $170,000$96/sqft |
Source: Public Record Report a problem | ||
Public tax history
| Year | Property taxes | Tax assessment |
|---|---|---|
| 2024 | -- | $106,995 +9.6% |
| 2023 | $5,340 +3.2% | $97,650 +4% |
| 2022 | $5,173 +9.8% | $93,900 +3.9% |
| 2021 | $4,711 +1.7% | $90,350 +1.8% |
| 2020 | $4,632 +3.6% | $88,720 +4.5% |
| 2019 | $4,469 +10.9% | $84,880 +11.5% |
| 2018 | $4,030 +3% | $76,120 +3.5% |
| 2017 | $3,914 +1.2% | $73,550 +3.8% |
| 2016 | $3,870 +1.3% | $70,890 +6.2% |
| 2015 | $3,821 -5.1% | $66,760 -2% |
| 2014 | $4,025 -4.2% | $68,120 -5.2% |
| 2013 | $4,202 +4.1% | $71,870 -3.7% |
| 2012 | $4,037 +1.1% | $74,670 -5.9% |
| 2011 | $3,995 -5.2% | $79,390 -11.3% |
| 2010 | $4,212 +3.1% | $89,520 -5% |
| 2009 | $4,083 +5.1% | $94,220 +1.4% |
| 2008 | $3,886 +4.2% | $92,920 +5.9% |
| 2007 | $3,731 +5.3% | $87,740 +7% |
| 2006 | $3,544 +3.7% | $82,000 +6.7% |
| 2005 | $3,419 +2.2% | $76,850 +5.9% |
| 2004 | $3,346 +0.7% | $72,570 +10% |
| 2003 | $3,323 -2.7% | $65,980 -0.7% |
| 2002 | $3,415 +4.5% | $66,440 +7.5% |
| 2001 | $3,268 +5.5% | $61,800 +5.9% |
| 2000 | $3,099 | $58,360 |
Find assessor info on the county website
Monthly payment
Est. payment$--/mo
Payment breakdown
Explore the cost of this home by adjusting the details. Changes won't be saved.All calculations are estimates and provided by Zillow, Inc. for informational purposes only. Actual amounts may vary.
HOA fees may include property taxes on listings classified as Co-Ops. Contact the listing agent and/or owner for fee details.
Mortgage interest rates are dependent on a number of factors, including credit score, down payment, and repayment length. Interest rate data provided by Zillow Group Marketplace, Inc. as of 1/1/1970 from various mortgage lenders with which we have lead or other similar arrangements; the Estimated Payment is an average of those rates.
See how much you could borrow to make a competitive offer.
Climate risks
Neighborhood: Belmont
Nearby schools
GreatSchools rating
- 6/10Henry Puffer SchoolGrades: PK-6Distance: 1 mi
- 8/10Herrick Middle SchoolGrades: 7-8Distance: 2 mi
- 7/10Community H S Dist 99 - North High SchoolGrades: 9-12Distance: 2.1 mi
Schools provided by the listing agent
- Elementary: Henry Puffer Elementary School
- Middle: Herrick Middle School
- High: North High School
- District: 58
Source: MRED as distributed by MLS GRID. This data may not be complete. We recommend contacting the local school district to confirm school assignments for this home.
A local agent can set up tours, give advice and negotiate with sellers.
- Illinois
- DuPage County
- Downers Grove
- 60515
- Belmont
- 2347 Old George Way