Skip main navigation
Off market
  • $2,527,800

    2347 Pennsylvania Ave, Philadelphia, PA 19130

    4beds
    4baths
    4,500sqft
    Townhouse
    Built in 2016
    2,178 Square Feet Lot
    $2,527,800 Zestimate®
    $562/sqft
    $4,908 Estimated rent

    Home value

    $2,527,800

    $2.35M - $2.70M

    $4,908/mo

    Zestimate® history
    Loading
    Loading...

    Owner options

    List your home for rent

    $4,908/mo

    Rent Zestimate®

    Find your next renter with Zillow Rental Manager. Plus, with online applications, you can quickly screen prospective tenants – for free.

    Learn more

    $4,908/mo

    Rent Zestimate®

    Refinance and save

    $12,781/mo

    Est. payment

    Refinancing to a lower rate could help reduce your monthly payments and save thousands over the life of the loan.

    See today's rates

    $12,781/mo

    Est. payment

    Explore your selling options

    Work with a Zillow partner agent

    Leverage their expertise and Zillow's premium Showcase listings to get your home seen by more buyers.

    Get started

    List with your own agent

    Get your home in front of millions of buyers by listing it on Zillow.

    Learn how to do it

    Sell it yourself

    Take full control of how buyers see your home on Zillow by listing For Sale by Owner (FSBO).

    List your home

    What's special

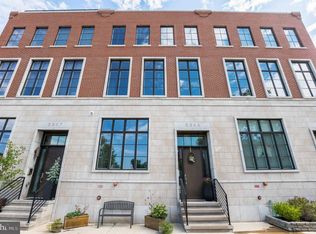
    Move right into this impressive 4 bedroom, 4,500 sqft residence combining modern charm with all the comforts of a timeless lifestyle. You will be immediately impressed by this 22ft wide home with soaring ceilings, light-filled exposures on three sides, sonos sound system and speakers throughout and a seamless flowing floorplan. A gate opens to your driveway featuring your two-car garage. Visitors can also park alongside your home and in front of your garage allowing for several additional spaces! From the garage enter into a well built-out mudroom with ample storage closets and a gym with a full wall of mirrors and plenty of space for all of your workout needs. Choose to take the elevator which travels to all 5 stories of this grand home, or walk up the showcase stairway with an open view to the top floor, featuring a modern clean-lined railing. Enter your home from Pennsylvania Avenue into your open living room with gas fireplace, beautiful muted tile surround and sweeping views of the Parkway and the Philadelphia Museum of Art. An entertainer's dream, there is plenty of space for your family and guests to relax in your custom-built, light saturated kitchen with upgraded Thermador appliances, oversized durable quartzite island and wet bar featuring a wine refrigerator and glass cabinetry for all of your bar accoutrements. A deep pantry provides plenty of storage for all of your extra pots and pans, dried goods and more! Want to grill, have a cocktail or quiet cup of coffee? Open the double set of glass doors to the quaint French inspired balcony complete with custom planters, beautiuful flowers and trees and an irrigation system. Continue upstairs to an inviting family room with massive windows highlighting unparalleled views. This room features built-ins from Roche Bobois and tons of natural light via four nearly floor to ceiling windows. Three well-appointed closets and electric shades complete the Master bedroom sanctuary, while the spa-like Master bathroom will help you unwind with the radiant heat floors, freestanding oversized tub with a delicate eye-catching chandelier, separtate double-headed rain shower system, a water closet with Toto system and double sinks all with tile and fixtures from Porcelanosa. On the next level find three additional full-sized bedrooms, one with an en-suite bathroom and the others with a shared hallway bathroom, offering plenty of space for your family, guests or home-office needs. This floor is completed by an oversized laundry closet. The top floor Pilot House is the ultimate entertaining spot with an oversized wet bar and a powder room with Scalamandre wallpaper. From here step out to your quintessential city roof deck with panoramic views of the city skyline, beautiful sunsets over the Art Museum, custom tile floor, exterior Sonos speakers and an extra outdoor storage closet. Live here and be close to all of Philadelphia's museums, Whole Foods, neighborhood restaurants, running, walking and biking paths on Kelly Drive, West River Drive and the Schuykill River Trail, and within walking distance to Rittenhouse Square and beyond as well as easy and convenient access in and out of the City. 2021-03-11

    This property is off market, which means it's not currently listed for sale or rent on Zillow. This may be different from what's available on other websites or public sources.

    Facts & features

    Interior

    Bedrooms & bathrooms
    • Bedrooms: 4
    • Bathrooms: 4
    Heating
    • Forced air, Gas
    Cooling
    • Central
    Features
    • Elevator
    • Basement: Unfinished
    Interior area
    • Total interior livable area: 4,500 sqft
    • Finished area below ground: 0

    Property

    Parking
    • Total spaces: 2
    • Parking features: Garage - Attached
    Features
    • Exterior features: Brick
    Lot
    • Size: 2,178 Square Feet
    Details
    • Parcel number: 152339130
    • Special conditions: Standard

    Construction

    Type & style
    • Home type: Townhouse
    • Architectural style: Straight Thru
    Condition
    • Year built: 2016

    Community & HOA

    HOA
    • Has HOA: Yes
    • HOA fee: $114 monthly
    Location
    • Region: Philadelphia
    • Municipality: PHILADELPHIA

    Financial & listing details

    • Price per square foot: $562/sqft
    • Tax assessed value: $2,106,400
    • Annual tax amount: $29,485

    Price history

    DateEventPrice
    4/23/2021Sold$2,375,000$528/sqft
    Source: Public Record Report a problem
    2/11/2021Pending sale$2,375,000$528/sqft
    Source: Berkshire Hathaway HomeServices Fox & Roach, REALTORS #PAPH936276 Report a problem
    12/15/2020Contingent$2,375,000$528/sqft
    Source: Bright MLS #PAPH936276 Report a problem
    10/27/2020Pending sale$2,375,000$528/sqft
    Source: BHHS Fox & Roach-Center City Walnut #PAPH936276 Report a problem
    10/27/2020Listed for sale$2,375,000+28.4%$528/sqft
    Source: BHHS Fox & Roach-Center City Walnut #PAPH936276 Report a problem
    9/27/2016Sold$1,850,000$411/sqft
    Source: Public Record Report a problem

    Public tax history

    YearProperty taxesTax assessment
    2025$29,485 +489.2%$2,106,400 +17.8%
    2024$5,004 $1,787,500
    2023$5,004 -29.8%$1,787,500
    2022$7,131 --
    2021$7,131 -70.5%--
    2018$24,214 --
    2017-- --
    2016-- --
    2015-- --
    Find assessor info on the county website

    Neighborhood: Spring Garden

    Nearby schools

    GreatSchools rating
    Schools provided by the listing agent
    • District: THE SCHOOL DISTRICT OF PHILADELPHIA

    Source: The MLS. This data may not be complete. We recommend contacting the local school district to confirm school assignments for this home.

    Get a cash offer in 3 minutes
    Find out how much your home could sell for in as little as 3 minutes with a no-obligation cash offer.
    Estimated market value
    $2,527,800
    Get a cash offer in 3 minutes
    Find out how much your home could sell for in as little as 3 minutes with a no-obligation cash offer.
    Estimated market value
    $2,527,800