Spacious layoutQuartz countertopsScreened in porchPrimary suiteStunning viewsDouble sinksCozy family room
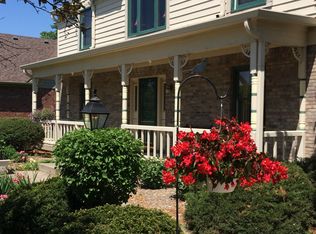
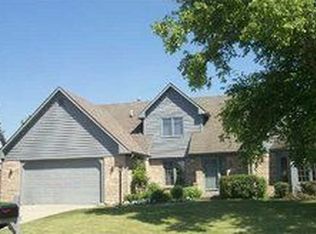
Welcome to this exceptional 5 bedroom home perfectly situated on the 6th hole of Whispering Pines Golf Course, offering stunning views and a peaceful setting. From the moment you arrive, you'll appreciate the spacious layout and thoughtfully designed living spaces for both everyday living and entertaining. Step inside to find a living room with a wood burning fireplace, a formal dining room, and a cozy family room. There is an office space which could easily be used as a 6th bedroom or laundry area. The updated kitchen features a center island, quartz countertops, subway tile backsplash, custom cabinets, and Cafe Appliances. A separate in-law suite on the main level features it's own private bath with walk in shower and french doors leading out to the pool and patio area. Retreat up to the primary suite, which boasts a walk-in closet and a completely updated, luxurious bathroom showcasing a large tiled shower with dual shower heads and rain shower head, double sinks, a separate makeup vanity area, plus a linen cabinet providing plenty of storage. Three additional bedrooms and full bath complete the upper level. The true showstopper awaits outside. Step outside to your backyard oasis complete with a screened in porch, an in-ground heated pool with automatic cover surrounded by a paver patio with plenty of seating areas, and a fenced in backyard overlooking the beautiful golf course. Don't miss your opportunity to make this home your own. Schedule your private showing today.
3 days
|
419
|
41
|
Zillow last checked:
Listing updated:
Listed by:
Michelle Schoettle317-437-7310,
JCD Realty LLC
Source: MIBOR as distributed by MLS GRID,MLS#: 22111032
Loading...
Facts & features
Interior
Bedrooms & bathrooms
Bedrooms: 5
Bathrooms: 4
Full bathrooms: 4
Main level bathrooms: 2
Main level bedrooms: 1
Primary bedroom
Level: Upper
Area: 225 Square Feet
Dimensions: 15x15
Bedroom 2
Level: Upper
Area: 144 Square Feet
Dimensions: 12x12
Bedroom 3
Level: Upper
Area: 120 Square Feet
Dimensions: 12x10
Bedroom 4
Level: Upper
Area: 210 Square Feet
Dimensions: 14x15
Bedroom 5
Level: Main
Area: 255 Square Feet
Dimensions: 17x15
Dining room
Level: Main
Area: 180 Square Feet
Dimensions: 15x12
Family room
Level: Main
Area: 165 Square Feet
Dimensions: 15x11
Kitchen
Features: Tile-Ceramic
Level: Main
Area: 264 Square Feet
Dimensions: 22x12
Living room
Level: Main
Area: 165 Square Feet
Dimensions: 15x11
Office
Level: Main
Area: 81 Square Feet
Dimensions: 9x9
Heating
Natural Gas
Cooling
Central Air
Appliances
Included: Dishwasher, Disposal, Gas Water Heater, MicroHood, Electric Oven, Refrigerator, Water Heater
Explore the cost of this home by adjusting the details. Changes won't be saved.
Principal & interest
$1,547
Mortgage insurance
$0
Property taxes
$170
Home insurance
$105
HOA fees
$0
Utilities
Not included
All calculations are estimates and provided by Zillow, Inc. for informational purposes only. Actual amounts may vary.
HOA fees may include property taxes on listings classified as Co-Ops. Contact the listing agent and/or owner for fee details.
Mortgage interest rates are dependent on a number of factors, including credit score, down payment, and repayment length. Interest rate data provided by Zillow Group Marketplace, Inc. as of 1/1/1970 from various mortgage lenders with which we have lead or other similar arrangements; the Estimated Payment is an average of those rates.
See how much you could borrow to make a competitive offer.