Welcome to this rare Rossini floorplan, offering Rustic Contemporary design, modern luxury, and a lifestyle that stands apart. With a finished basement and 3-car tandem garage, this home blends space, comfort, and functionality. Step inside to an open-concept layout highlighted by a soaring vaulted Great Room, grey-tone hardwoods, and abundant natural light. The chef’s kitchen seamlessly connects to the Great Room and dining nook—ideal for entertaining or family gatherings. A main-floor home office or flex space provides versatility to suit your lifestyle. Upstairs, you’ll find a spacious primary suite with a large walk-in closet, two additional bedrooms, a shared bath, and a bonus room—perfect for a playroom, media space, second office, or bedroom sans closet. The upstairs laundry makes daily living effortless. The finished basement adds more living space, including a bedroom, a bath, and a large rec room for movie nights or fitness—plus a wet bar with a refrigerator. Step outside to a private backyard oasis featuring a pergola and views from the upper floors. Mature trees create privacy for entertaining or dining al fresco on warm evenings. Located in Solterra, one of Lakewood’s premier communities, residents enjoy resort-style amenities—from the award-winning Retreat clubhouse and infinity pool to hiking and biking trails, playgrounds, and a full calendar of social events. Just 20 minutes from Downtown Denver and surrounded by nature—Green Mountain, Red Rocks, and Bear Creek State Park—Solterra perfectly blends convenience with tranquility. Quick access to the mountains, Golden, Morrison, and Evergreen, plus great local restaurants. The 3-car garage includes electrical upgrades for EV charging. Available now with washer and dryer included—move right in and enjoy Solterra’s most magical season: Fall. Hurry, homes like this rarely last.
Sold for $920,000
$920,000
2347 S Loveland Street, Lakewood, CO 80228
4beds
3,270sqft
Single Family Residence
Built in 2012
5,837 Square Feet Lot
$903,600 Zestimate®
$281/sqft
$4,422 Estimated rent
Home value
$903,600
$849,000 - $967,000
$4,422/mo
Zestimate® history
Owner options
List your home for rent
$4,422/mo
Rent Zestimate®
Find your next renter with Zillow Rental Manager. Plus, with online applications, you can quickly screen prospective tenants – for free.
$4,422/mo
Rent Zestimate®
Refinance and save
$5,600/mo
Est. payment
Refinancing to a lower rate could help reduce your monthly payments and save thousands over the life of the loan.
$5,600/mo
Est. payment
Explore your selling options
Work with a Zillow partner agent
Leverage their expertise and Zillow's premium Showcase listings to get your home seen by more buyers.
Get startedList with your own agent
Get your home in front of millions of buyers by listing it on Zillow.
Learn how to do itSell it yourself
Take full control of how buyers see your home on Zillow by listing For Sale by Owner (FSBO).
List your homeWhat's special
Mature treesModern luxuryFinished basementPrivate backyard oasisSpacious primary suiteSoaring vaulted great roomRustic contemporary design
Zillow last checked:
Listing updated:
Listed by:
Ryan Penn 720-206-4268 ryan@360dwellings.com,
Equity Colorado Real Estate
Bought with:
Katerina Veteskova, 100082955
eXp Realty, LLC
Source: REcolorado as distributed by MLS GRID,MLS#: 5644584
Facts & features
Interior
Bedrooms & bathrooms
- Bedrooms: 4
- Bathrooms: 4
- Full bathrooms: 2
- 3/4 bathrooms: 1
- 1/2 bathrooms: 1
- Main level bathrooms: 1
Bedroom
- Description: Bedroom 3, Carpet
- Level: Upper
- Area: 132 Square Feet
- Dimensions: 11 x 12
Bedroom
- Description: Bedroom 2, Ceiling Fan, Carpet
- Level: Upper
- Area: 132 Square Feet
- Dimensions: 11 x 12
Bedroom
- Description: Primary Suite With Ensuite Bathroom And Walk-In Closet, Ceiling Fan, Carpet
- Features: Primary Suite
- Level: Upper
- Area: 208 Square Feet
- Dimensions: 13 x 16
Bedroom
- Description: Bedroom 4, Carpet
- Level: Basement
- Area: 120 Square Feet
- Dimensions: 10 x 12
Bathroom
- Description: Full Secondary Bathroom
- Level: Upper
Bathroom
- Description: Ensuite 5 Piece Bath With Double Vanity, Tile Flooring
- Features: En Suite Bathroom, Primary Suite
- Level: Upper
Bathroom
- Description: Powder Bathroom, Pedestal Sink
- Level: Main
Bathroom
- Description: Secondary 3/4 Bathroom, Tile Flooring
- Level: Basement
Bonus room
- Description: Home Office Or Non-Conforming 5th Bedroom, Painted Mural, Carpet
- Level: Upper
- Area: 143 Square Feet
- Dimensions: 11 x 13
Bonus room
- Description: Wetbar/Kitchenette, Carpet, Currently Used As Bar & Exercise Room
- Level: Basement
- Area: 88 Square Feet
- Dimensions: 8 x 11
Den
- Description: Living Room/Office/Den, Currently Used As A Home Office, Open To Entry, Wood Floors
- Level: Main
- Area: 132 Square Feet
- Dimensions: 11 x 12
Dining room
- Description: Breakfast Nook. Sliding Glass Doors To Backyard Patio, Wood Floors
- Level: Main
- Area: 130 Square Feet
- Dimensions: 10 x 13
Family room
- Description: Rec Room, Family Room, Media Room, Carpet
- Level: Basement
- Area: 240 Square Feet
- Dimensions: 15 x 16
Great room
- Description: Gas Fireplace, 2 Story Ceiling, Open To Kitchen & Breakfast Nook, Wood Floors
- Level: Main
- Area: 225 Square Feet
- Dimensions: 15 x 15
Kitchen
- Description: Spacious Kitchen, Large Island, Stainless Steel Appliances Including Gas Range, Granite Counters, Wood Floors
- Level: Main
- Area: 156 Square Feet
- Dimensions: 12 x 13
Laundry
- Description: Full Sized Washer And Dryer Included
- Level: Upper
- Area: 64 Square Feet
- Dimensions: 8 x 8
Heating
- Forced Air, Natural Gas
Cooling
- Central Air
Appliances
- Included: Dishwasher, Disposal, Dryer, Microwave, Oven, Range, Refrigerator, Washer, Water Purifier
Features
- Ceiling Fan(s), Eat-in Kitchen, Entrance Foyer, Five Piece Bath, Granite Counters, High Ceilings, Kitchen Island, Open Floorplan, Primary Suite, Radon Mitigation System, Walk-In Closet(s), Wet Bar, Wired for Data
- Flooring: Carpet, Tile, Wood
- Windows: Double Pane Windows, Window Coverings
- Basement: Cellar,Finished,Full
- Number of fireplaces: 1
- Fireplace features: Gas, Gas Log, Great Room
Interior area
- Total structure area: 3,270
- Total interior livable area: 3,270 sqft
- Finished area above ground: 2,217
- Finished area below ground: 1,000
Property
Parking
- Total spaces: 3
- Parking features: Concrete, Tandem
- Attached garage spaces: 3
Features
- Levels: Two
- Stories: 2
- Patio & porch: Patio
- Exterior features: Private Yard
- Fencing: Full
- Has view: Yes
- View description: City
Lot
- Size: 5,837 Square Feet
- Features: Landscaped, Level, Sprinklers In Front, Sprinklers In Rear
Details
- Parcel number: 456493
- Zoning: RES
- Special conditions: Standard
Construction
Type & style
- Home type: SingleFamily
- Property subtype: Single Family Residence
Materials
- Frame, Stone, Stucco
- Foundation: Slab
- Roof: Concrete
Condition
- Year built: 2012
Details
- Builder model: Rossini
- Builder name: Cardel Homes
Utilities & green energy
- Electric: Single Phase
- Sewer: Public Sewer
- Water: Public
- Utilities for property: Cable Available, Electricity Connected, Internet Access (Wired), Natural Gas Connected, Phone Available
Community & HOA
Community
- Security: Carbon Monoxide Detector(s), Smoke Detector(s)
- Subdivision: Solterra
HOA
- Has HOA: Yes
- Amenities included: Clubhouse, Playground, Pond Seasonal, Pool, Tennis Court(s), Trail(s)
- Services included: Maintenance Grounds, Recycling, Snow Removal, Trash
- HOA fee: $250 annually
- HOA name: Solterra HOA
- HOA phone: 303-991-2192
- Second HOA fee: $350 quarterly
- Second HOA name: Fossil Ridge Metro District
- Second HOA phone: 303-381-4960
Location
- Region: Lakewood
Financial & listing details
- Price per square foot: $281/sqft
- Tax assessed value: $987,868
- Annual tax amount: $8,873
- Date on market: 10/24/2025
- Listing terms: Cash,Conventional,VA Loan
- Exclusions: Sellers Personal Property
- Ownership: Individual
- Electric utility on property: Yes
- Road surface type: Paved
Price history
| Date | Event | Price |
|---|---|---|
| 1/6/2026 | Sold | $920,000-2.1%$281/sqft |
Source:  REcolorado as distributed by MLS GRID #5644584 Report a problem REcolorado as distributed by MLS GRID #5644584 Report a problem | ||
| 12/9/2025 | Pending sale | $940,000$287/sqft |
Source: REcolorado as distributed by MLS GRID #5644584 Report a problem | ||
| 10/24/2025 | Listed for sale | $940,000-5.1%$287/sqft |
Source: REcolorado as distributed by MLS GRID #5644584 Report a problem | ||
| 4/24/2023 | Sold | $990,000-0.5%$303/sqft |
Source: Public Record Report a problem | ||
| 7/1/2022 | Listing removed | -- |
Source:  Unlock MLS #9237785 Report a problem Unlock MLS #9237785 Report a problem | ||
| 5/30/2022 | Price change | $995,000+1%$304/sqft |
Source: Unlock MLS #9237785 Report a problem | ||
| 5/19/2022 | Listed for sale | $985,000+54.1%$301/sqft |
Source: Unlock MLS #9237785 Report a problem | ||
| 12/15/2017 | Sold | $639,000$195/sqft |
Source: Public Record Report a problem | ||
| 11/3/2017 | Pending sale | $639,000$195/sqft |
Source: 360dwellings Real Estate #9475105 Report a problem | ||
| 10/20/2017 | Price change | $639,000-1.5%$195/sqft |
Source: 360dwellings Real Estate #9475105 Report a problem | ||
| 9/27/2017 | Listed for sale | $649,000+48.3%$198/sqft |
Source: 360dwellings Real Estate #9475105 Report a problem | ||
| 10/27/2011 | Sold | $437,689$134/sqft |
Source: Public Record Report a problem | ||
Public tax history
| Year | Property taxes | Tax assessment |
|---|---|---|
| 2025 | $8,873 +0.3% | $61,742 +2.4% |
| 2024 | $8,845 +11.3% | $60,297 |
| 2023 | $7,946 -2.4% | $60,297 +12.9% |
| 2022 | $8,140 +11.4% | $53,419 -2.8% |
| 2021 | $7,307 | $54,956 +14.1% |
| 2020 | $7,307 -2.3% | $48,179 |
| 2019 | $7,476 +2.1% | $48,179 +0% |
| 2018 | $7,323 | $48,172 |
| 2017 | $7,323 +8.3% | $48,172 +5.4% |
| 2016 | $6,762 | $45,724 |
| 2015 | $6,762 +16.8% | $45,724 +22.5% |
| 2014 | $5,787 -4.1% | $37,333 -5.4% |
| 2013 | $6,038 +53.8% | $39,445 -5.9% |
| 2012 | $3,925 +239.4% | $41,909 +51.8% |
| 2011 | $1,156 | $27,608 +237.9% |
| 2010 | -- | $8,170 |
Find assessor info on the county website
Neighborhood: Solterra
Nearby homes
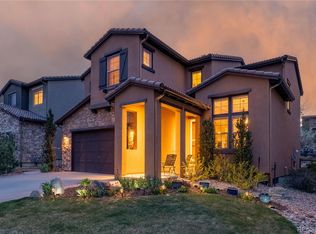
- $1,034,9004 bd4 ba3k sqft2337 S Loveland St, Lakewood, CO 80228Off Market
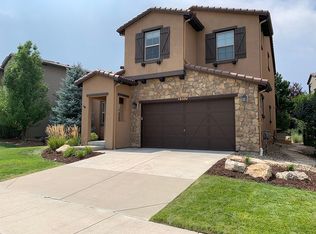
- $1,022,0004 bd4 ba3k sqft2357 S Loveland St, Lakewood, CO 80228Off Market
- $1,057,5004 bd4 ba2.9k sqft2357 S Loveland St, Denver, CO 80228Off Market

- $1,063,4005 bd4 ba3.5k sqft2327 S Loveland St, Lakewood, CO 80228Off Market
- $1,242,7003 bd3 ba2.4k sqft15394 W Iliff Dr, Lakewood, CO 80228Off Market
- $950,8003 bd3 ba3k sqft2367 S Loveland St, Lakewood, CO 80228Off Market
- $967,9003 bd2 ba3.5k sqft15161 W Iliff Pl, Lakewood, CO 80228Off Market
- $1,268,4004 bd3 ba4k sqft15398 W Iliff Dr, Lakewood, CO 80228Off Market
Nearby schools
GreatSchools rating
- 8/10Rooney Ranch Elementary SchoolGrades: K-5Distance: 1.1 mi
- 5/10Dunstan Middle SchoolGrades: 6-8Distance: 2 mi
- 8/10Green Mountain High SchoolGrades: 9-12Distance: 2 mi
Schools provided by the listing agent
- Elementary: Rooney Ranch
- Middle: Dunstan
- High: Green Mountain
- District: Jefferson County R-1
Source: REcolorado as distributed by MLS GRID. This data may not be complete. We recommend contacting the local school district to confirm school assignments for this home.
Get a cash offer in 3 minutes
Find out how much your home could sell for in as little as 3 minutes with a no-obligation cash offer.
Estimated market value
$903,600
Get a cash offer in 3 minutes
Find out how much your home could sell for in as little as 3 minutes with a no-obligation cash offer.
Estimated market value
$903,600
- Colorado
- Jefferson County
- Lakewood
- 80228
- Solterra
- 2347 S Loveland Street
Nearby cities
Nearby neighborhoods
Nearby zip codes
Other Lakewood Topics
